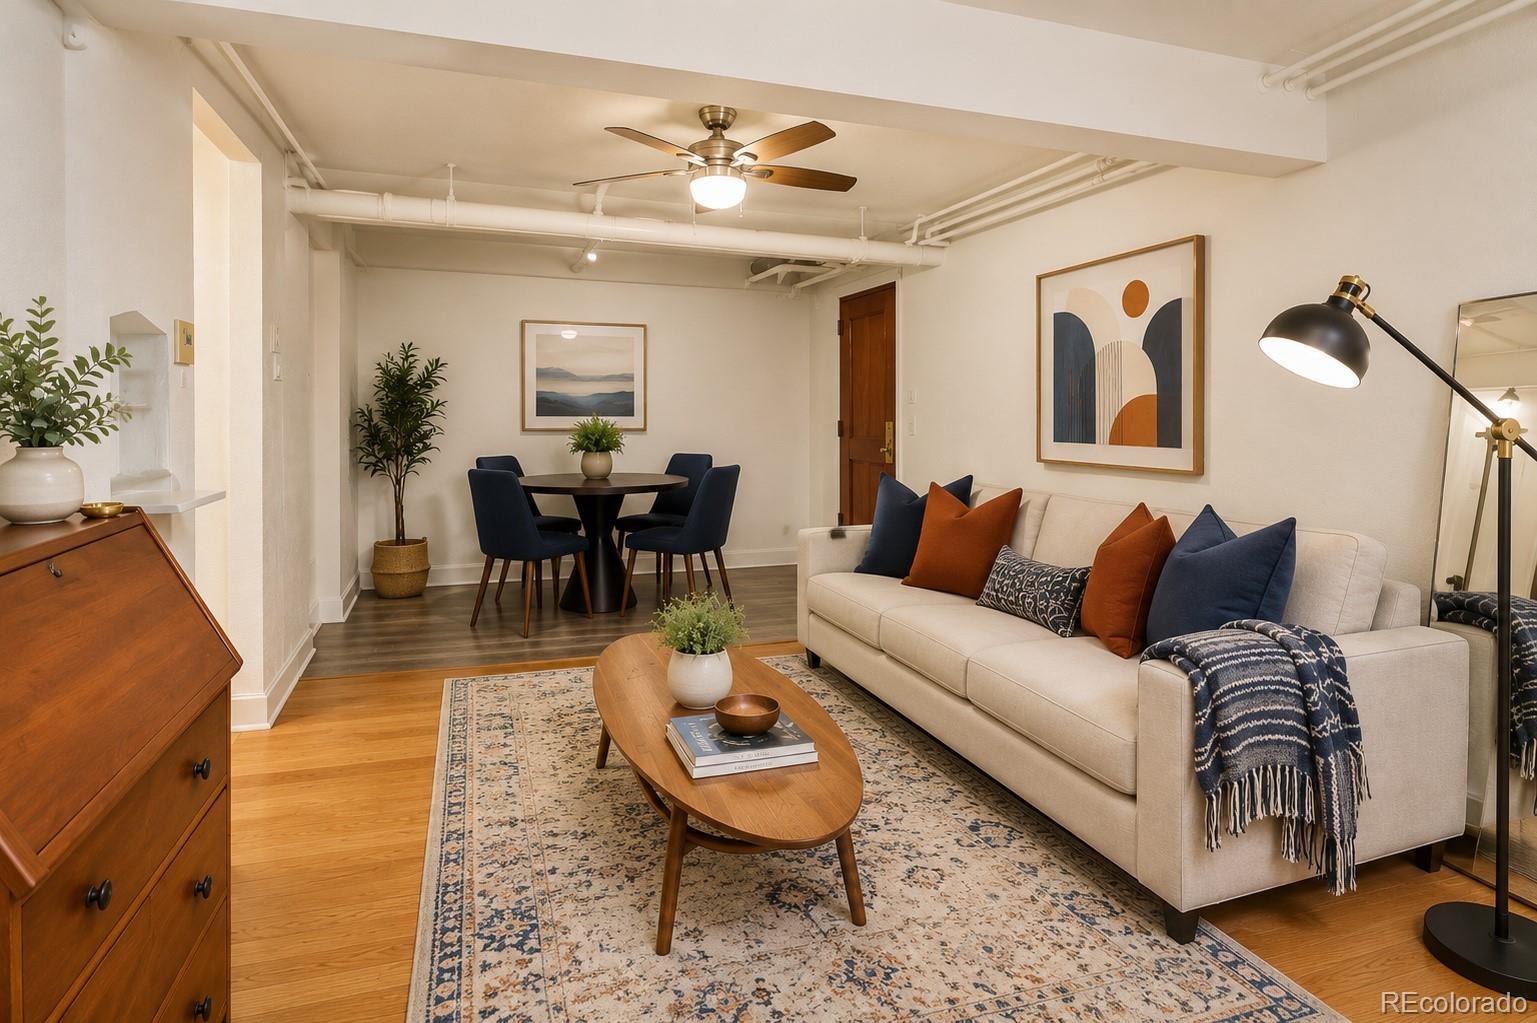


Staged living room with cream sofa, colorful pillows, patterned rug, and exposed ceiling pipes.
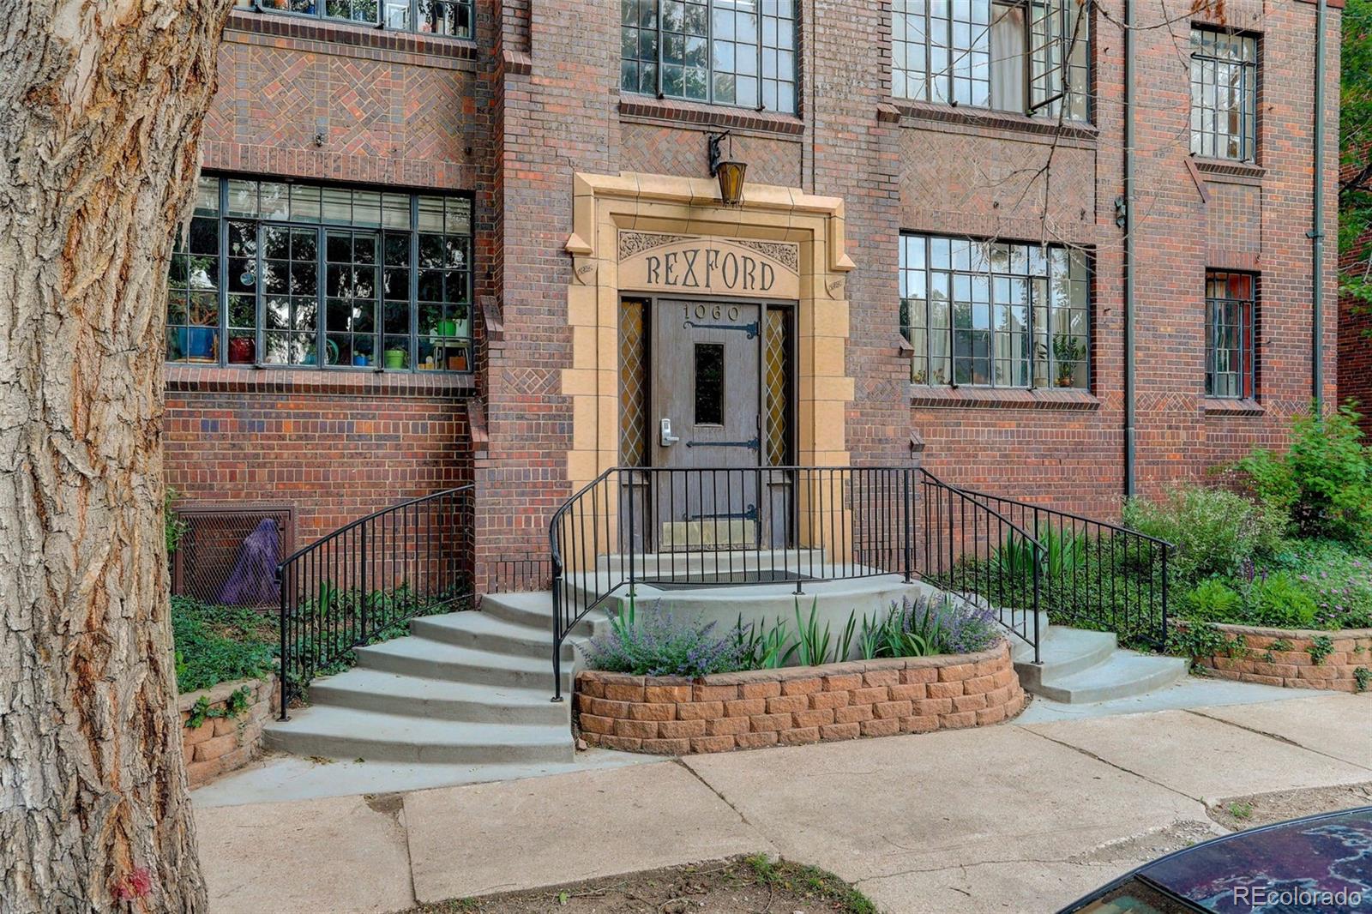
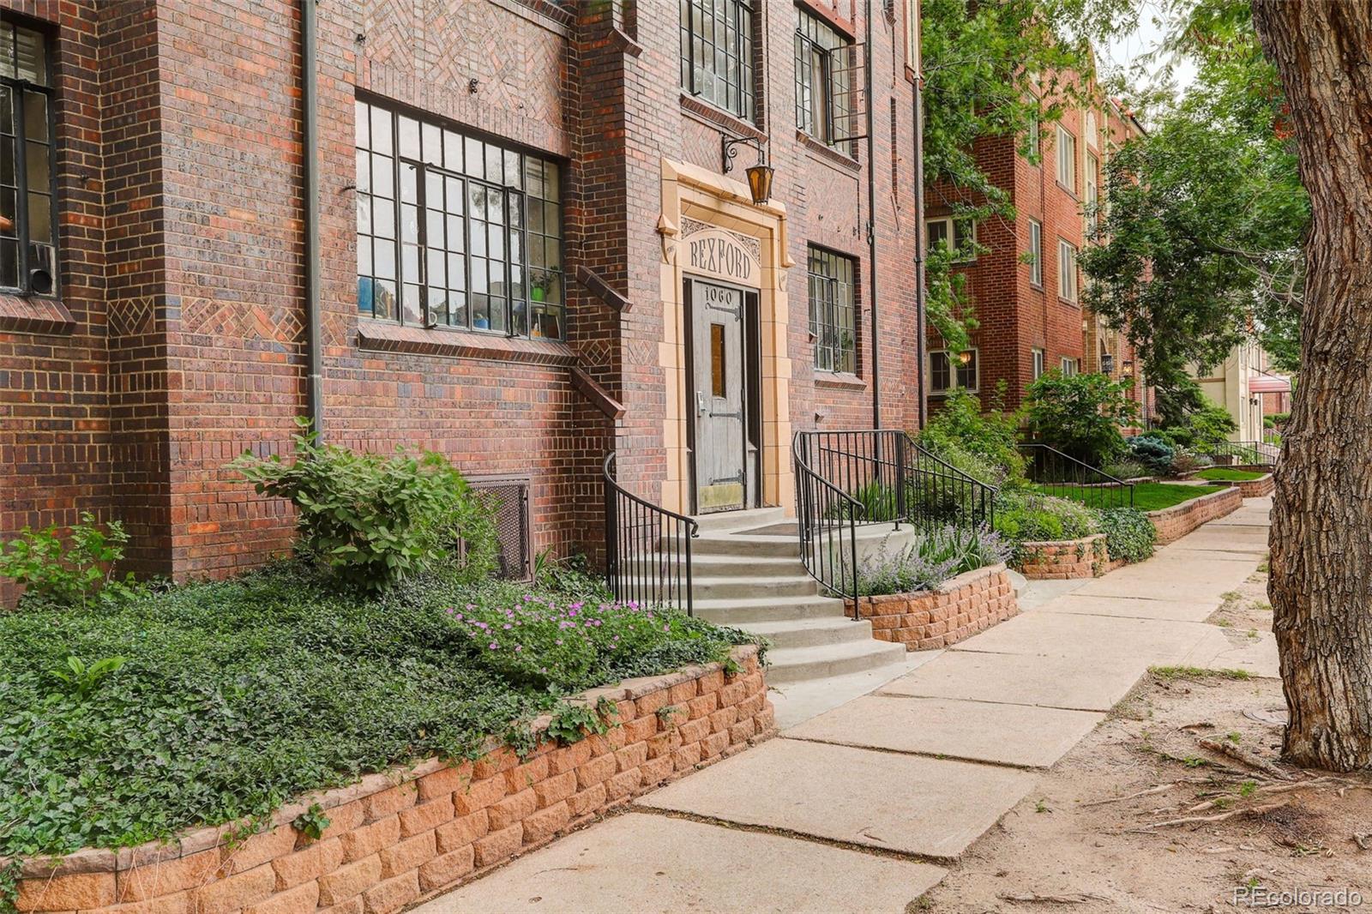
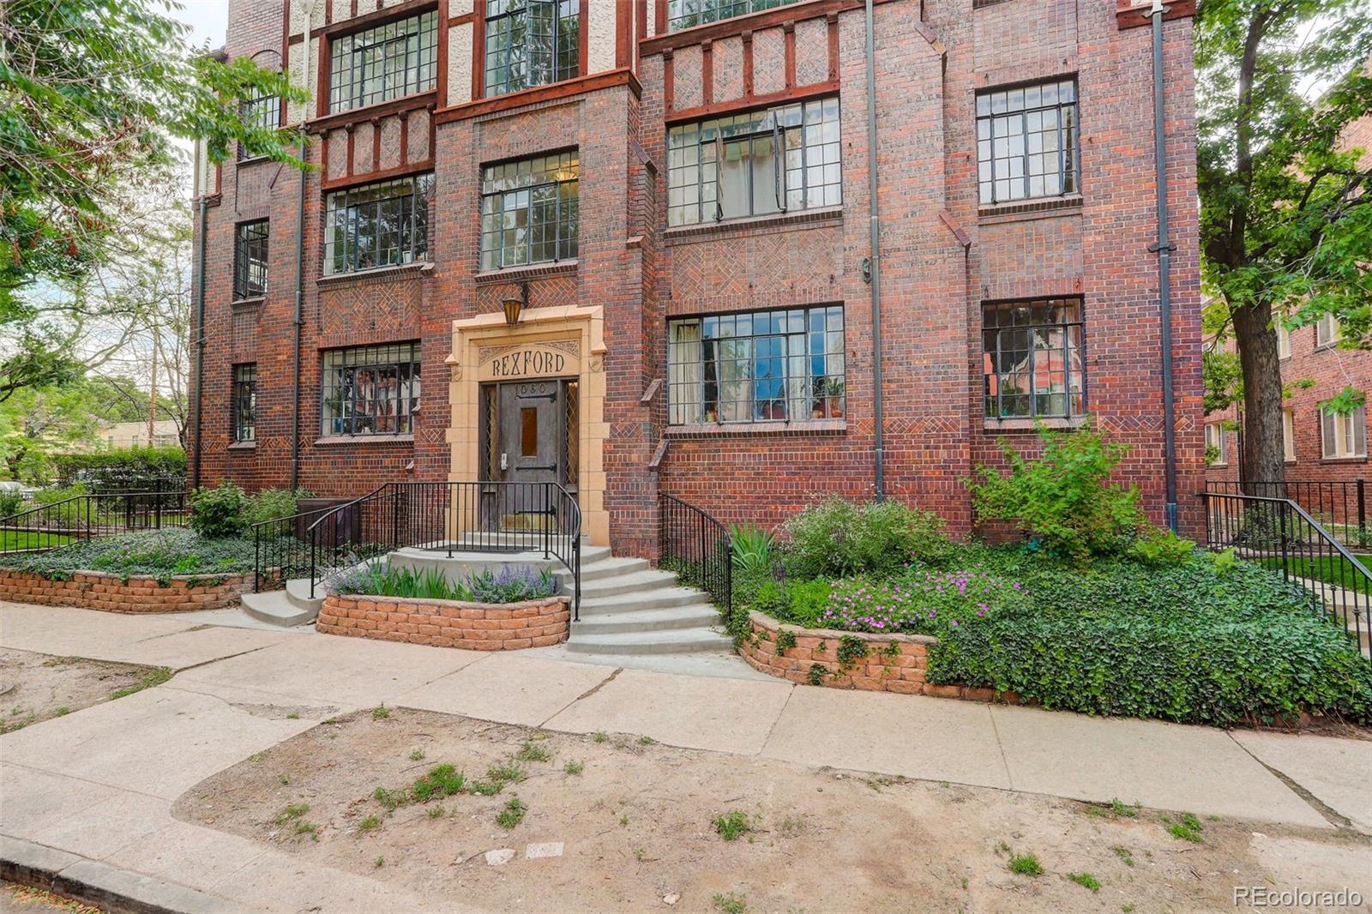
Rexford apartment building entrance with a brick facade, stone surround, steps, and landscaped entryway.
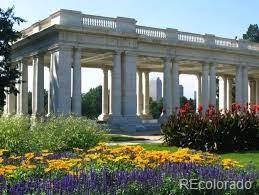
Classical stone pavilion with tall columns behind colorful flower beds.
Denver Botanic Gardens with water, tall grasses, flower beds, and a pyramid-shaped glass structure.
Modern building with a curved glass facade and landscaped grounds.
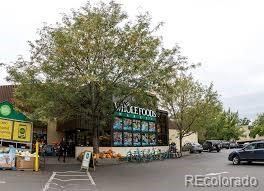
Natural Grocers storefront beneath a leafy tree, with outdoor produce displays and parked cars.
Hudson Hill storefront with orange trim and a glass entrance.
Red brick apartment building entrance with steps, black railings, and landscaped beds beside the sidewalk.
Brick apartment building with a landscaped entrance, concrete steps, and mature trees.
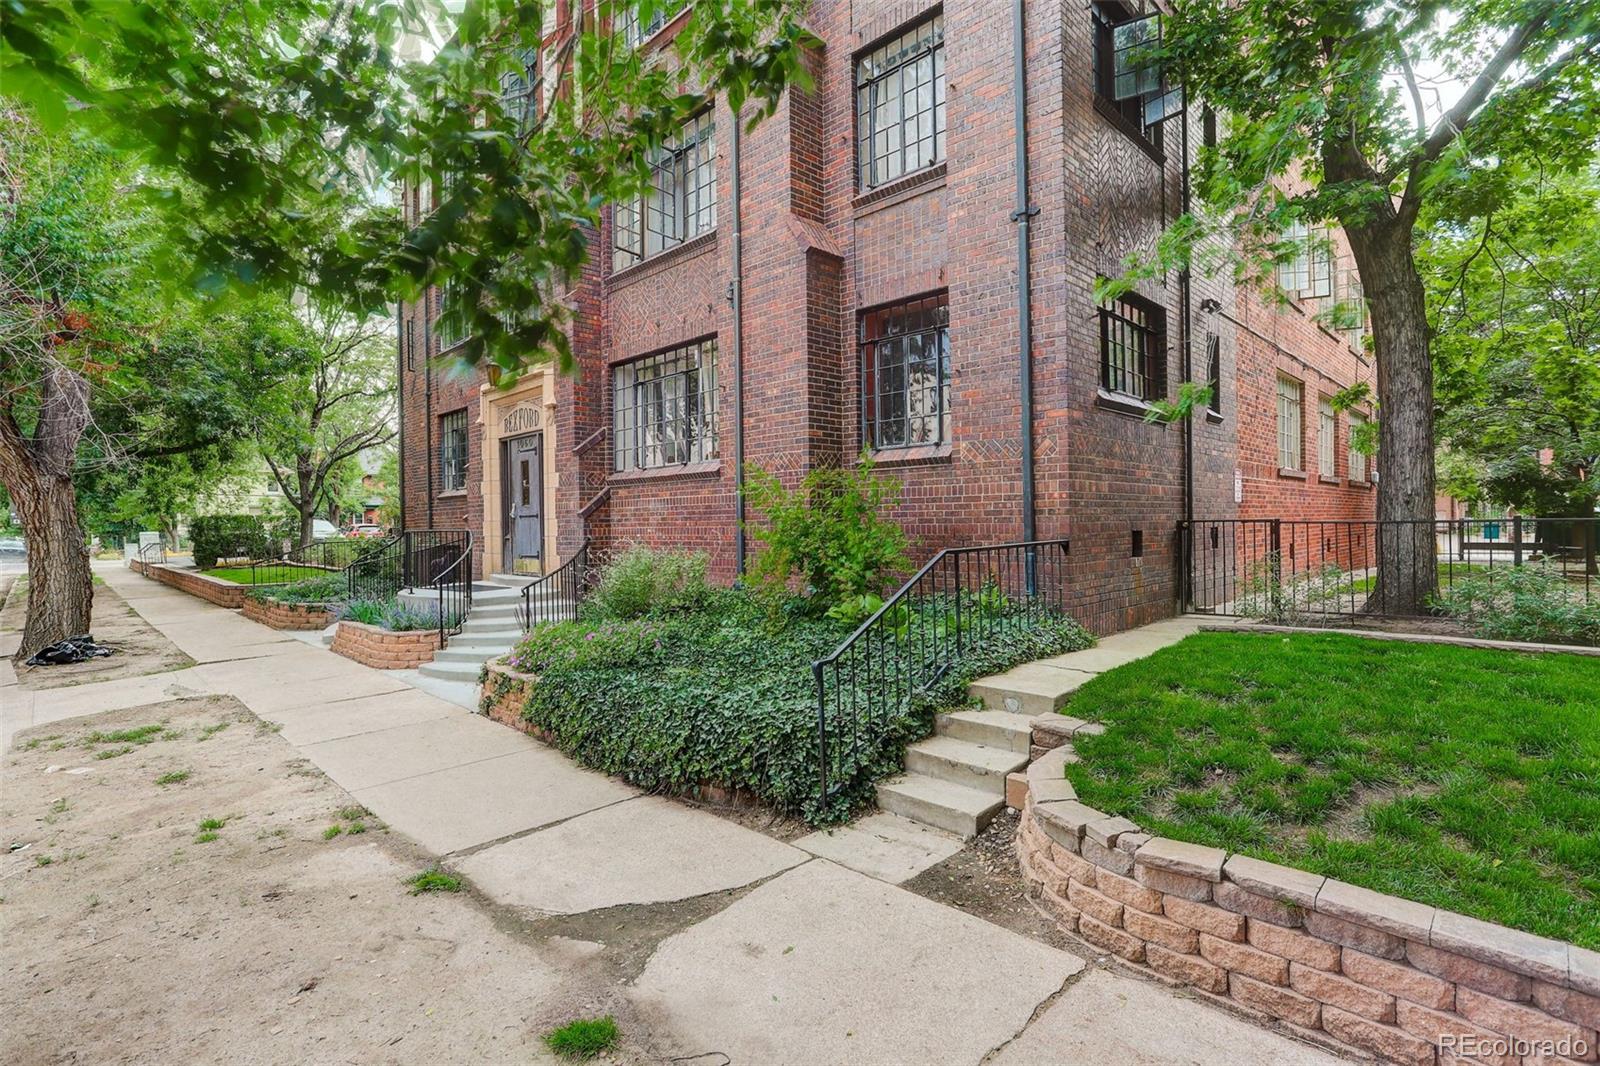
Brick Rexford building with landscaped grounds and a front entrance reached by steps.
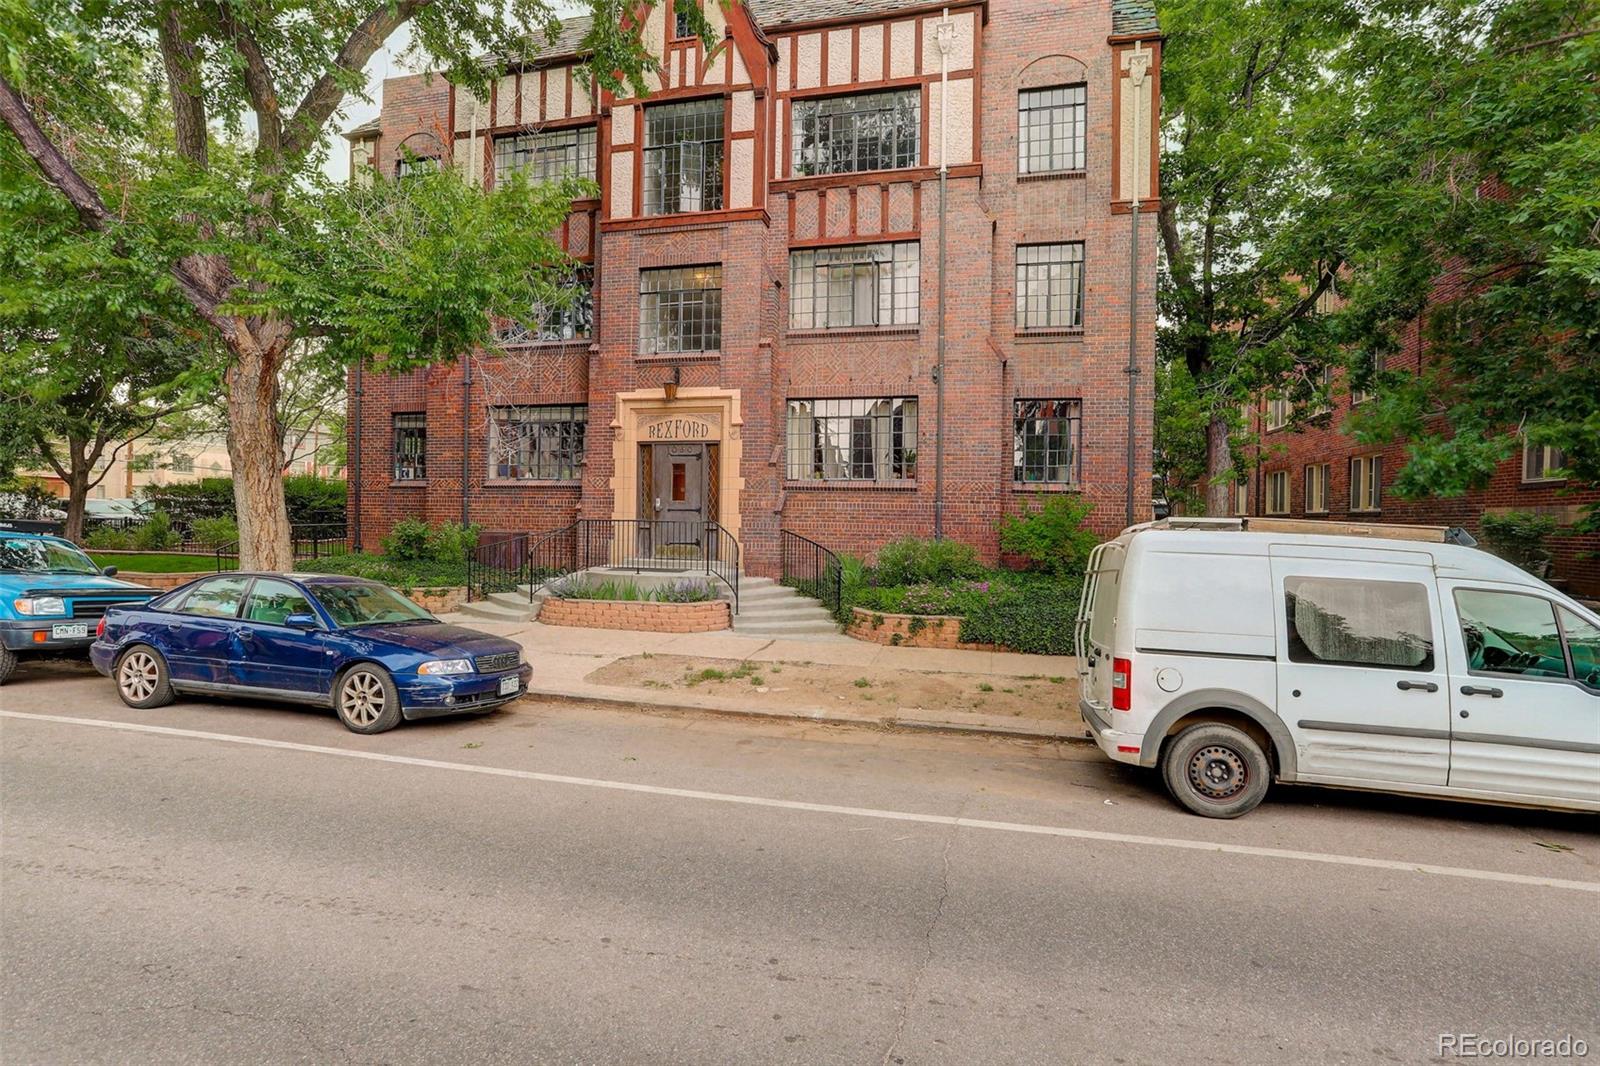
Red brick apartment building beside a fenced lawn and tree-lined sidewalk.
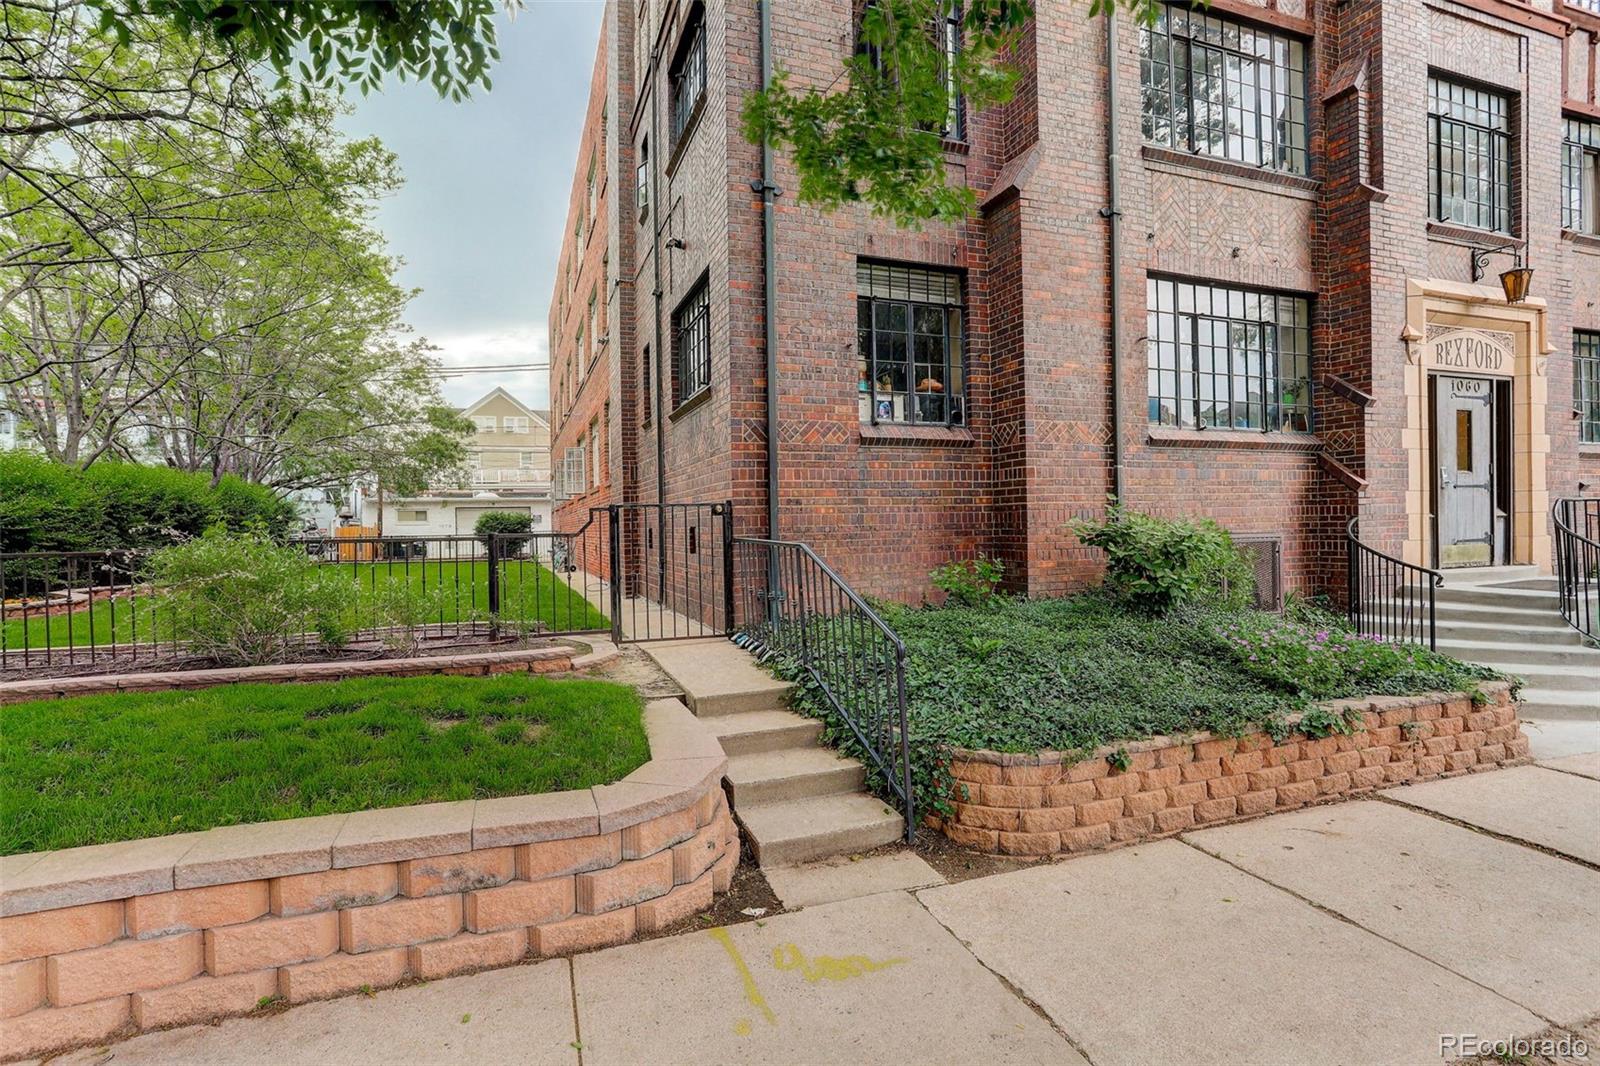
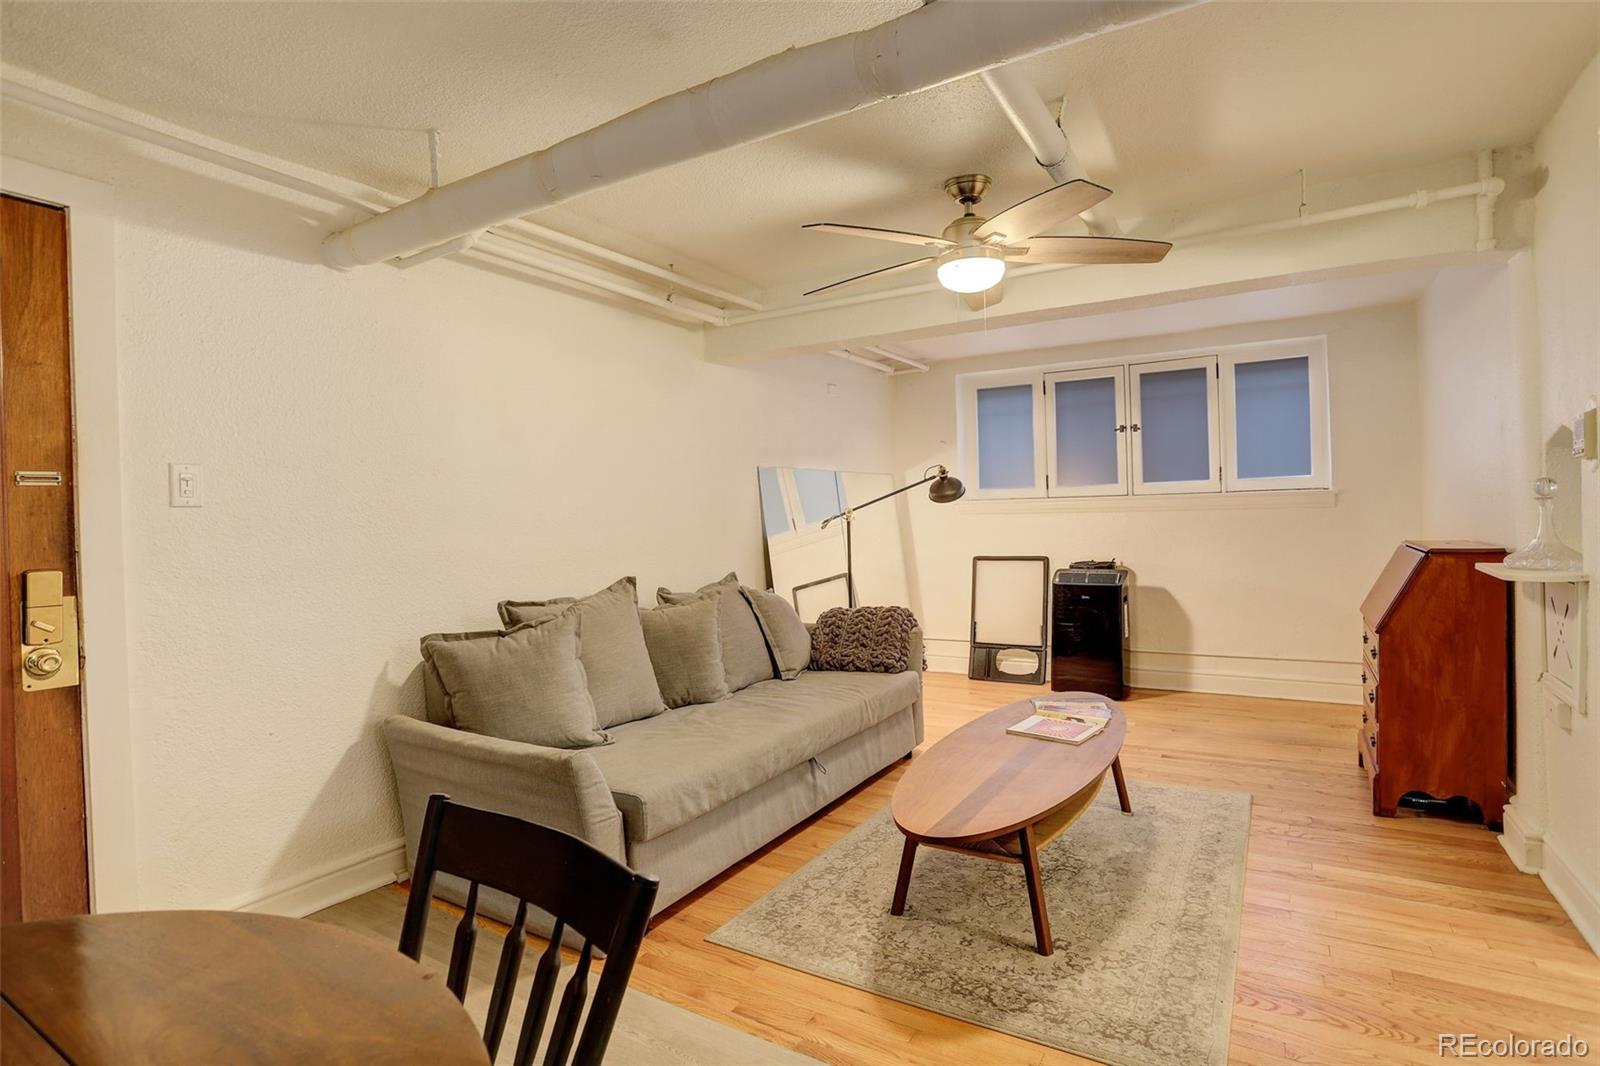
Red-brick apartment building with Tudor-style framing and a Rexford entrance, viewed from the street.
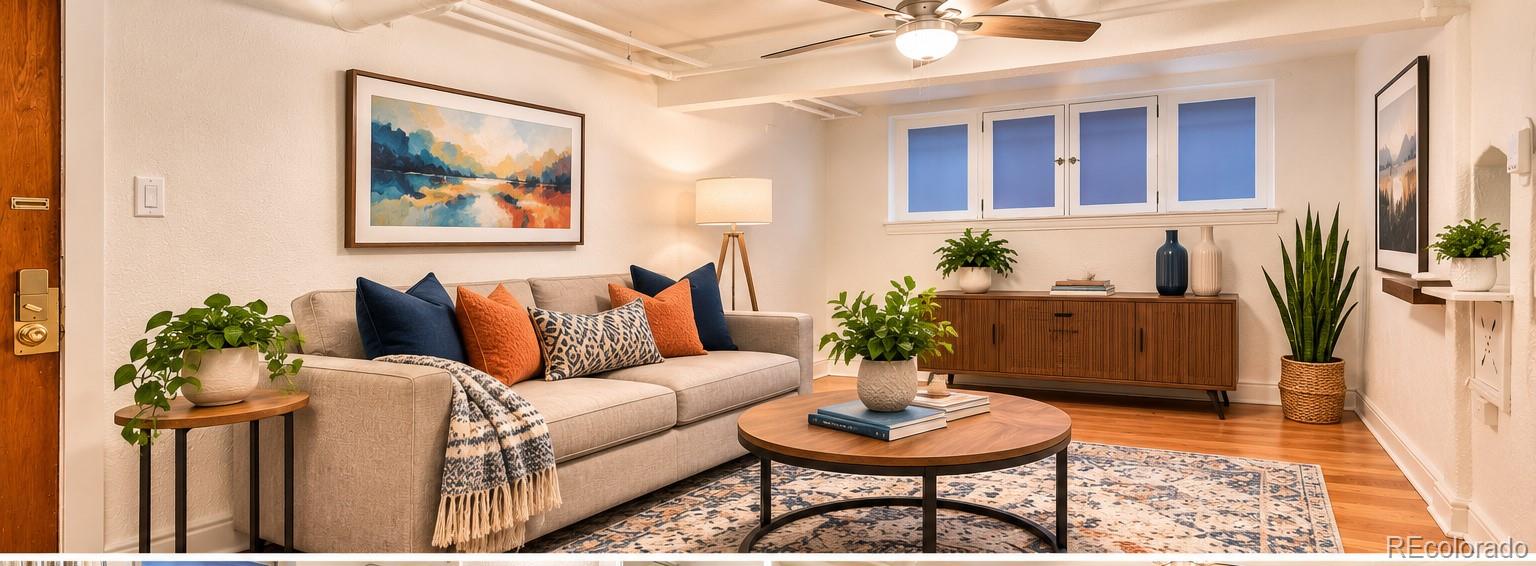
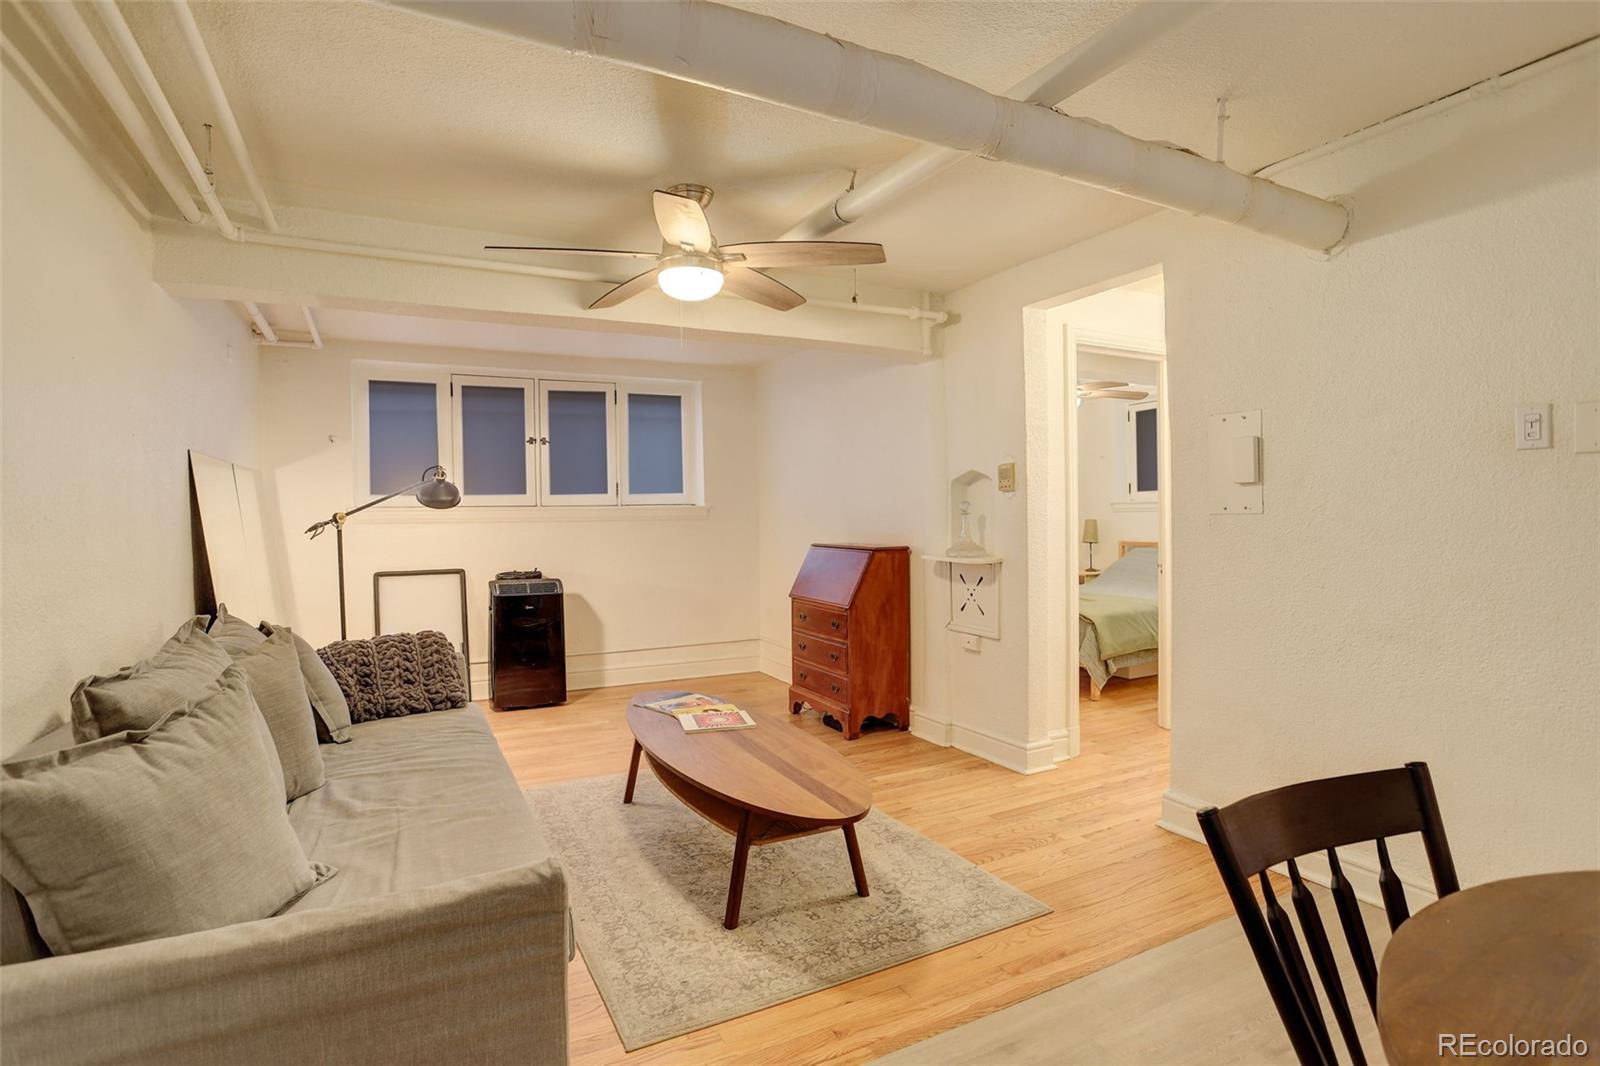
Furnished living room with a gray sofa, oval coffee table, hardwood floors, and exposed ceiling ductwork.
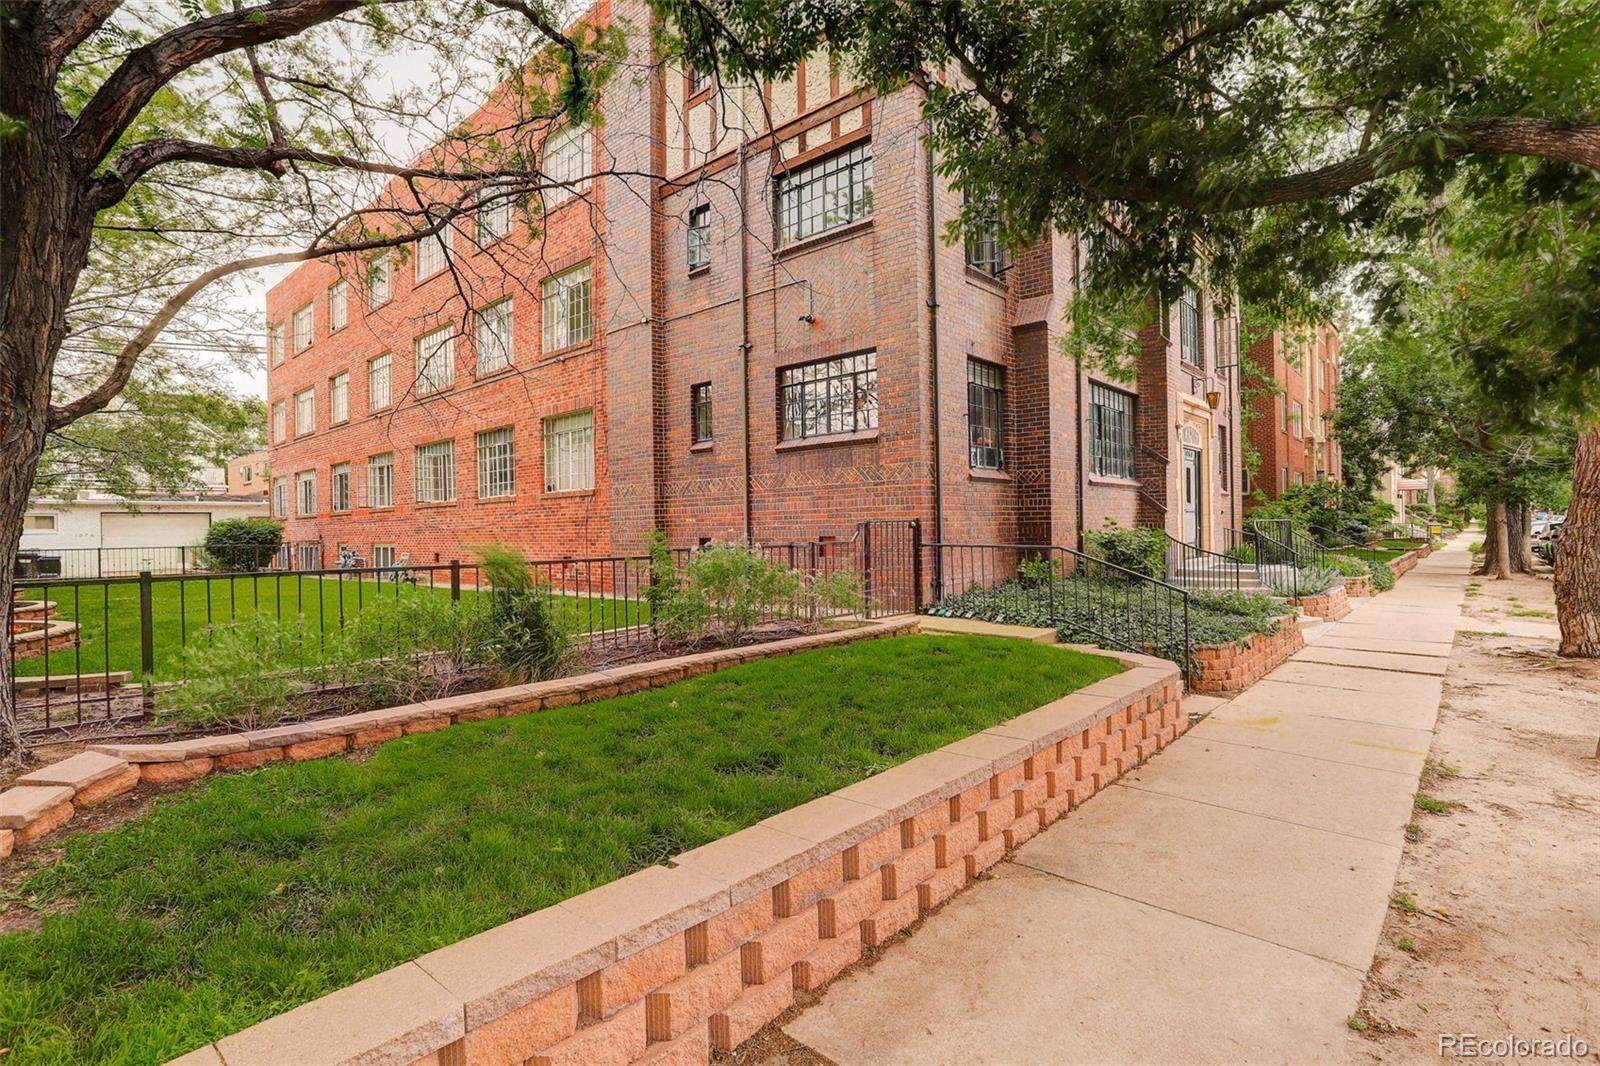
Staged living room with beige sofa, colorful pillows, wood coffee table, and ceiling fan.
Living room with a gray sofa, hardwood floors, ceiling fan, and exposed ceiling pipes.
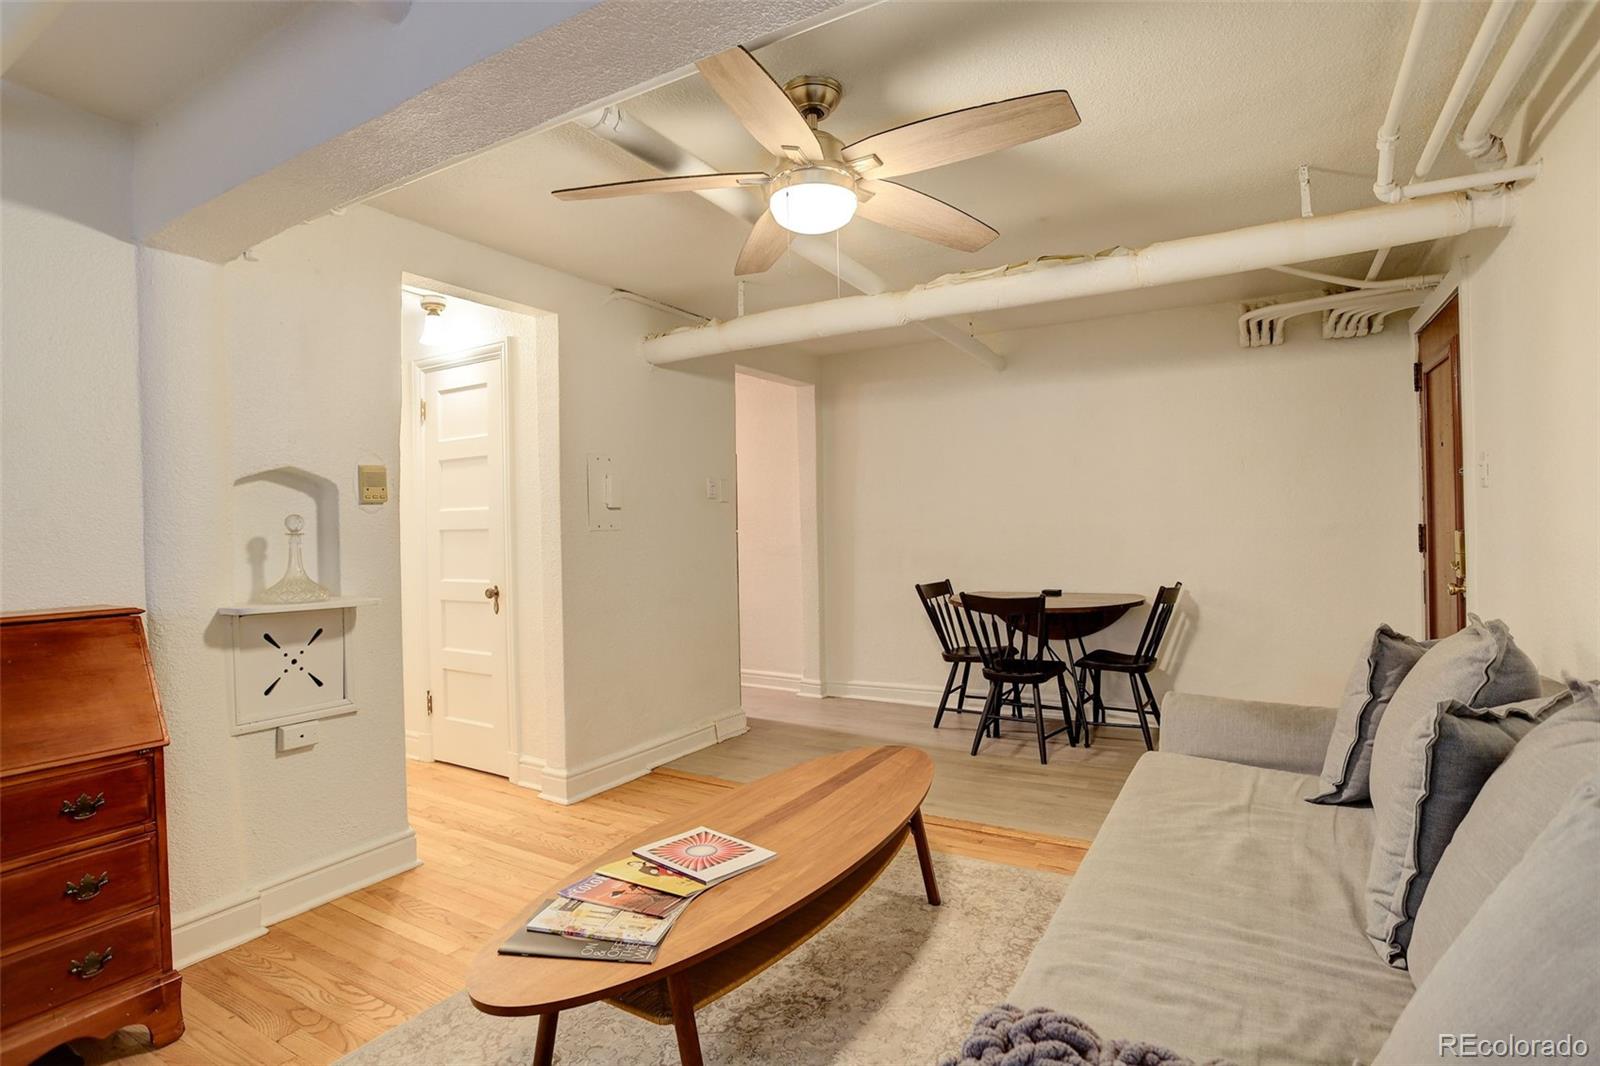
Furnished living room with a gray sofa, oval coffee table, dining nook, and exposed ceiling pipes.
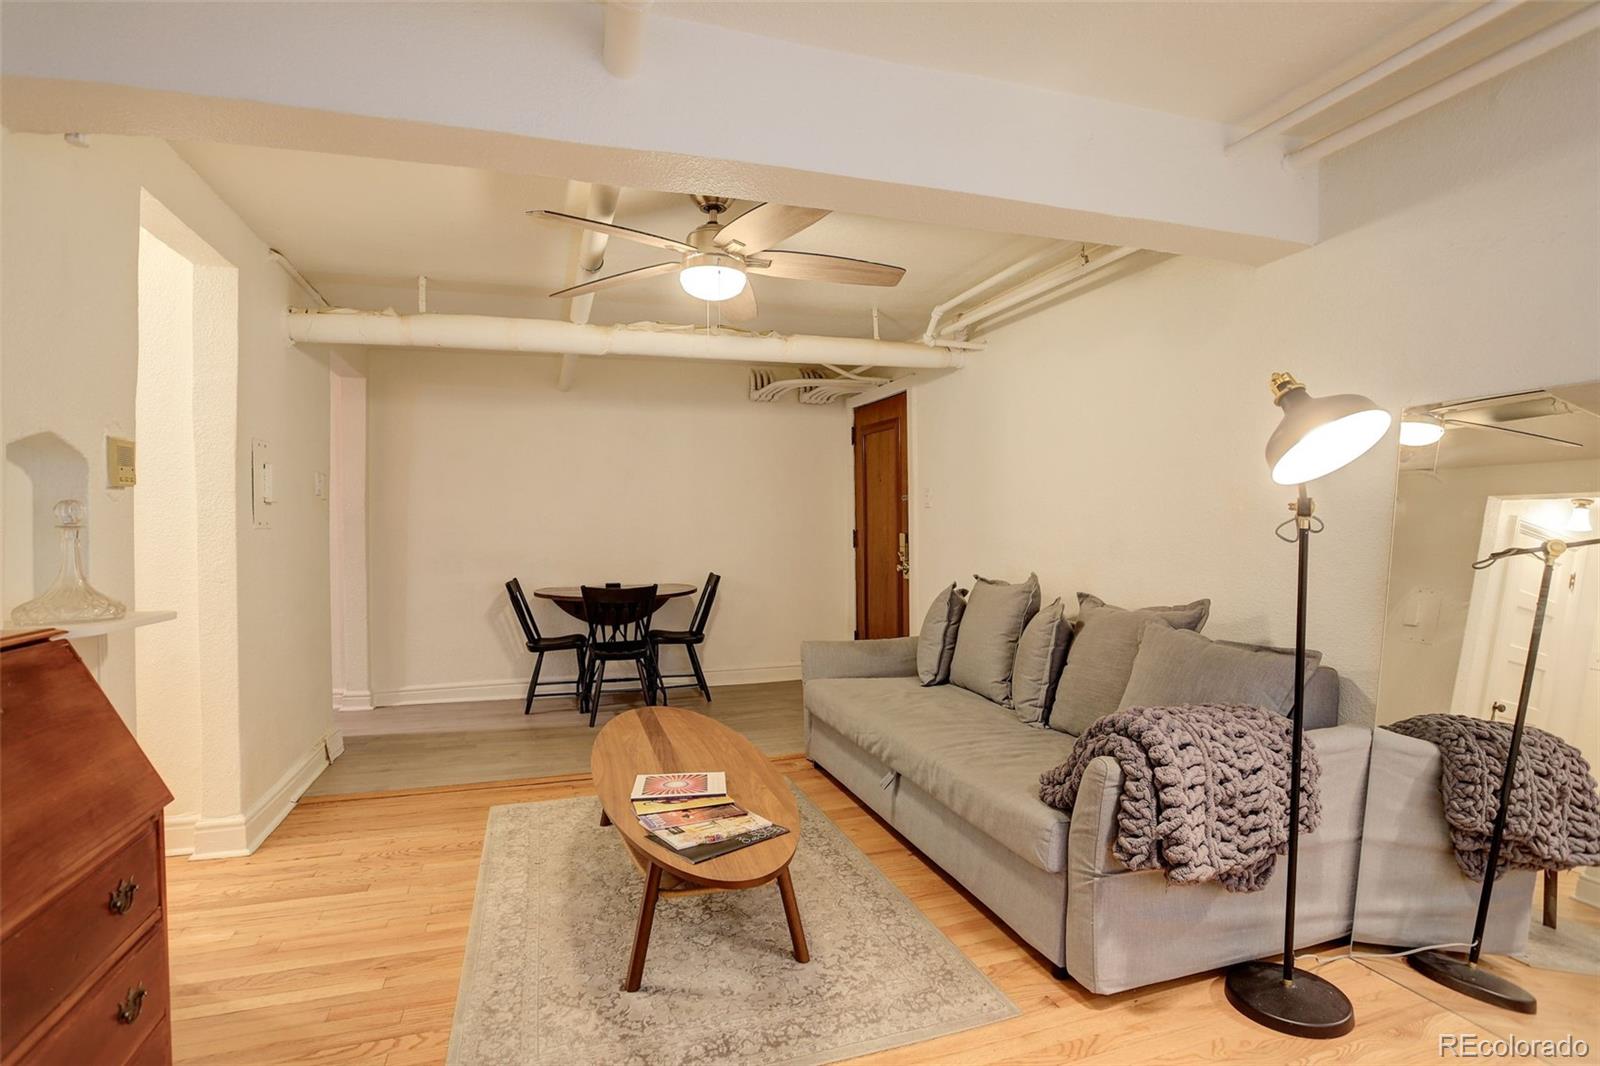
Living room with gray sectional, wood coffee table, patterned rug, and dining area.
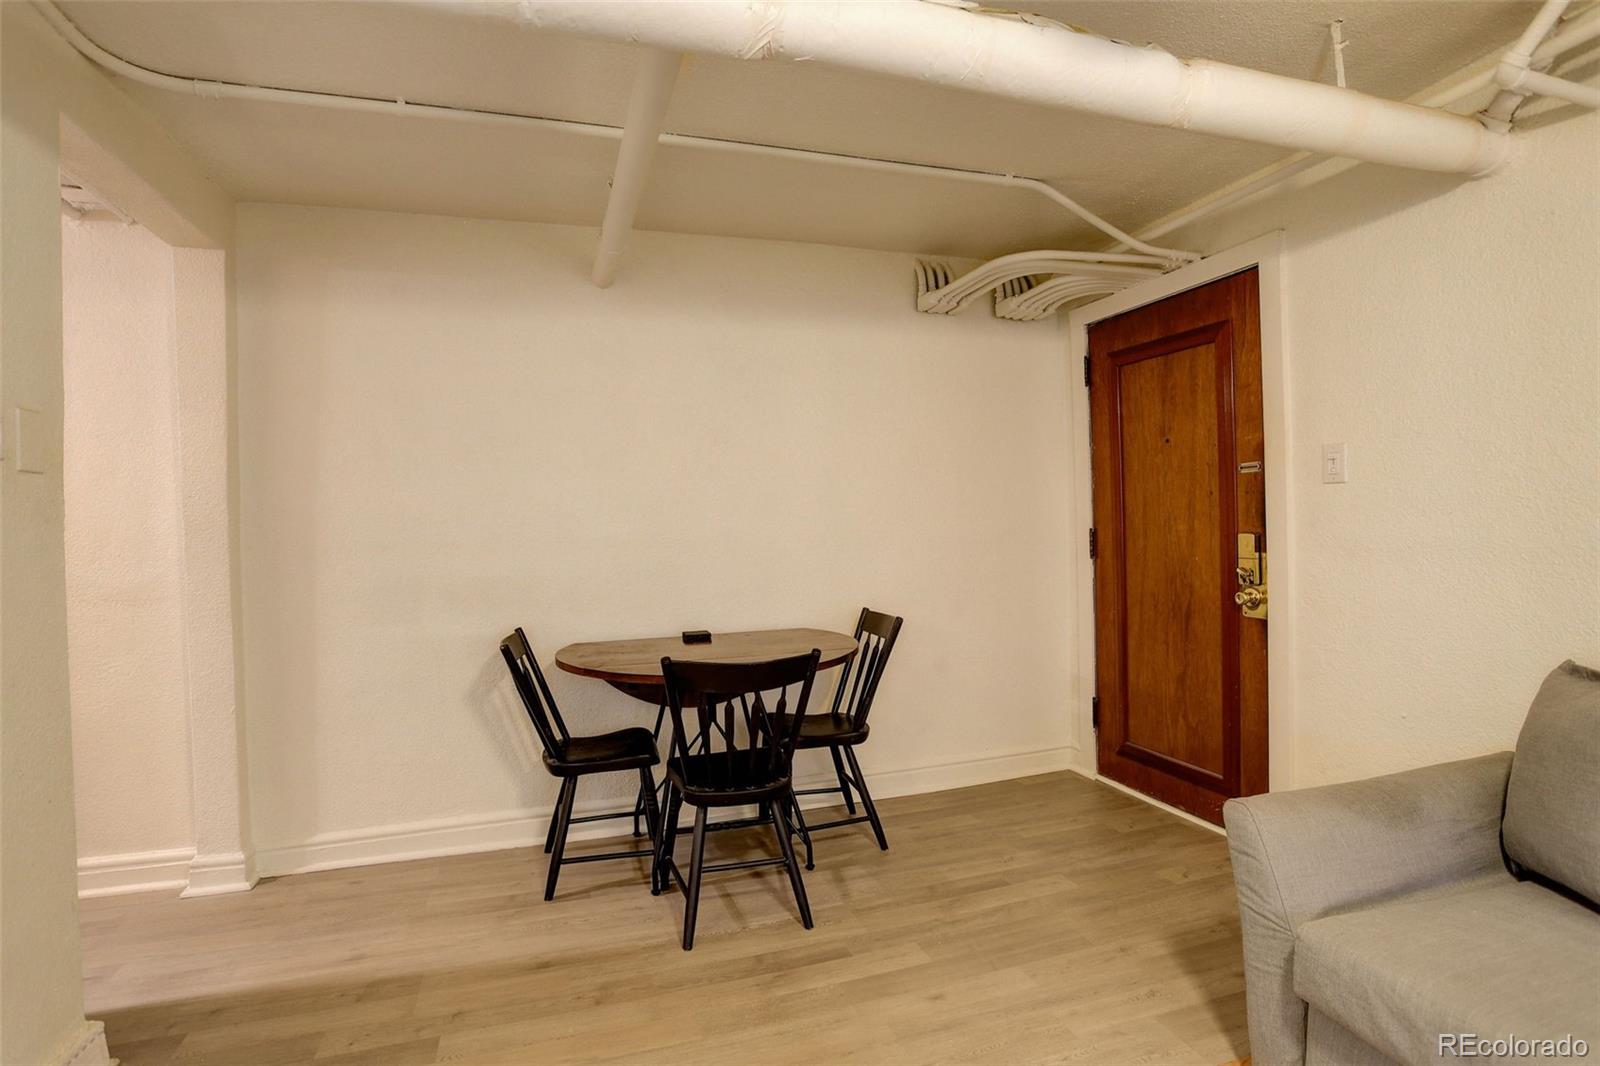
Dining area with a round table and chairs, exposed ceiling pipes, and a wooden entry door.
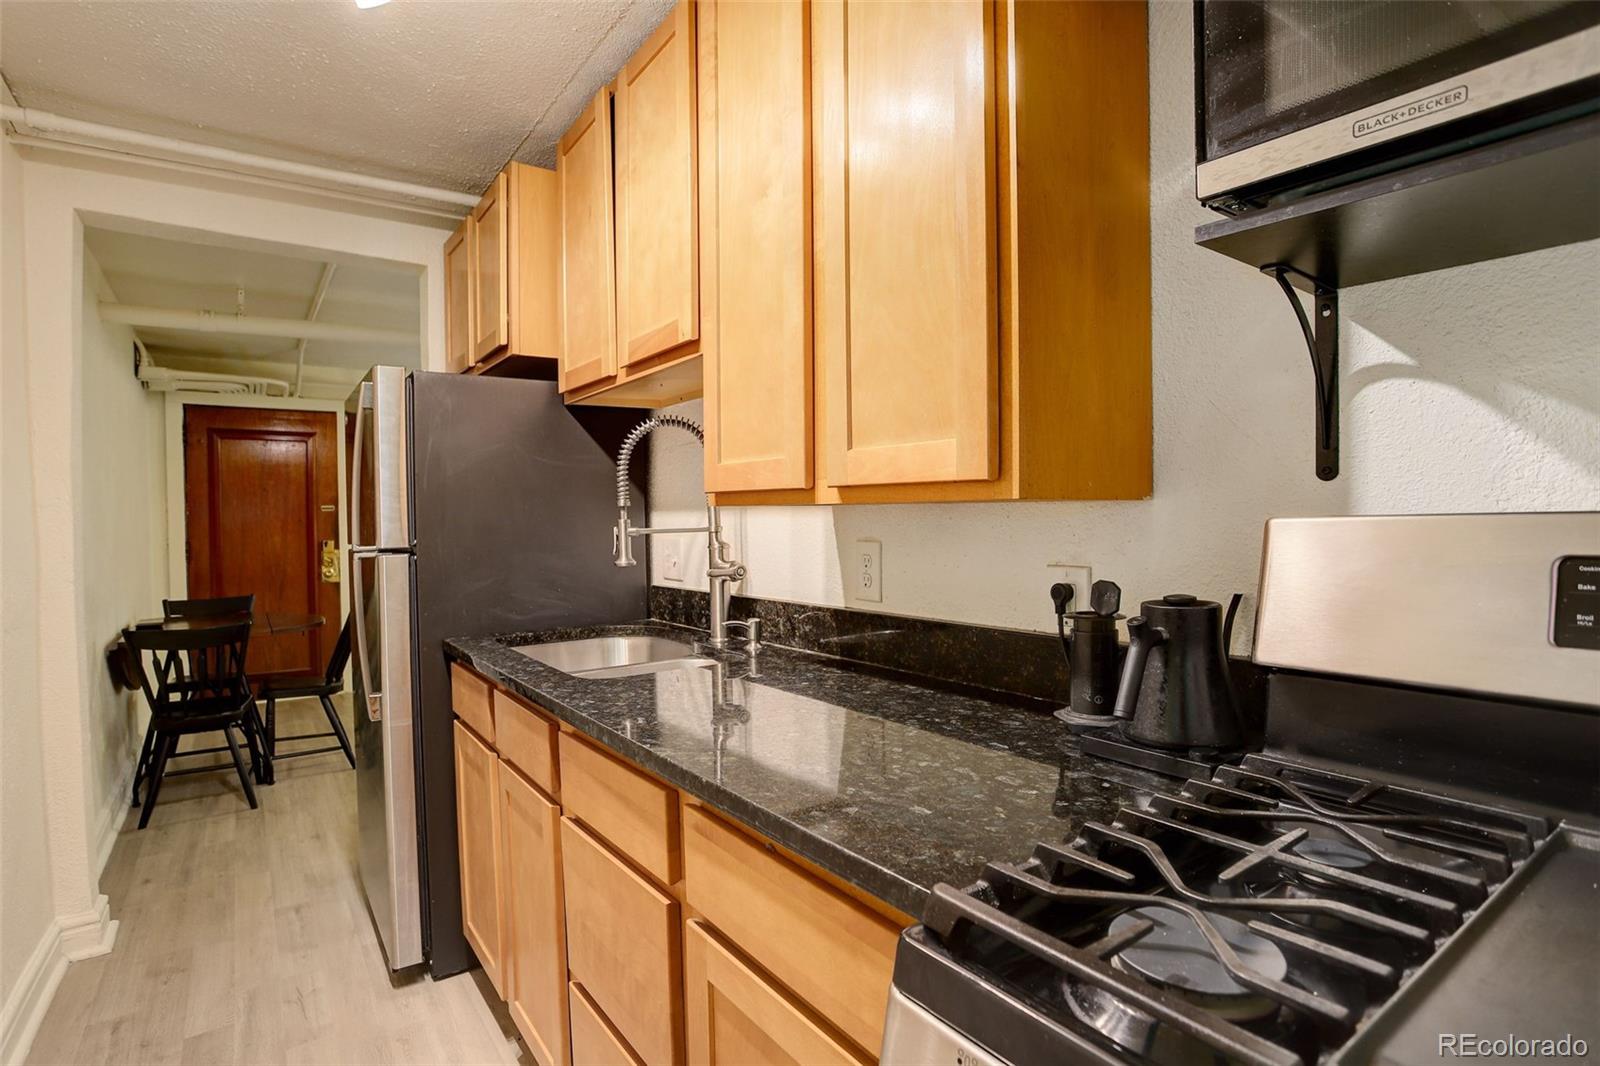
Narrow kitchen with light wood cabinets, dark countertops, stainless steel appliances, and a small dining area.
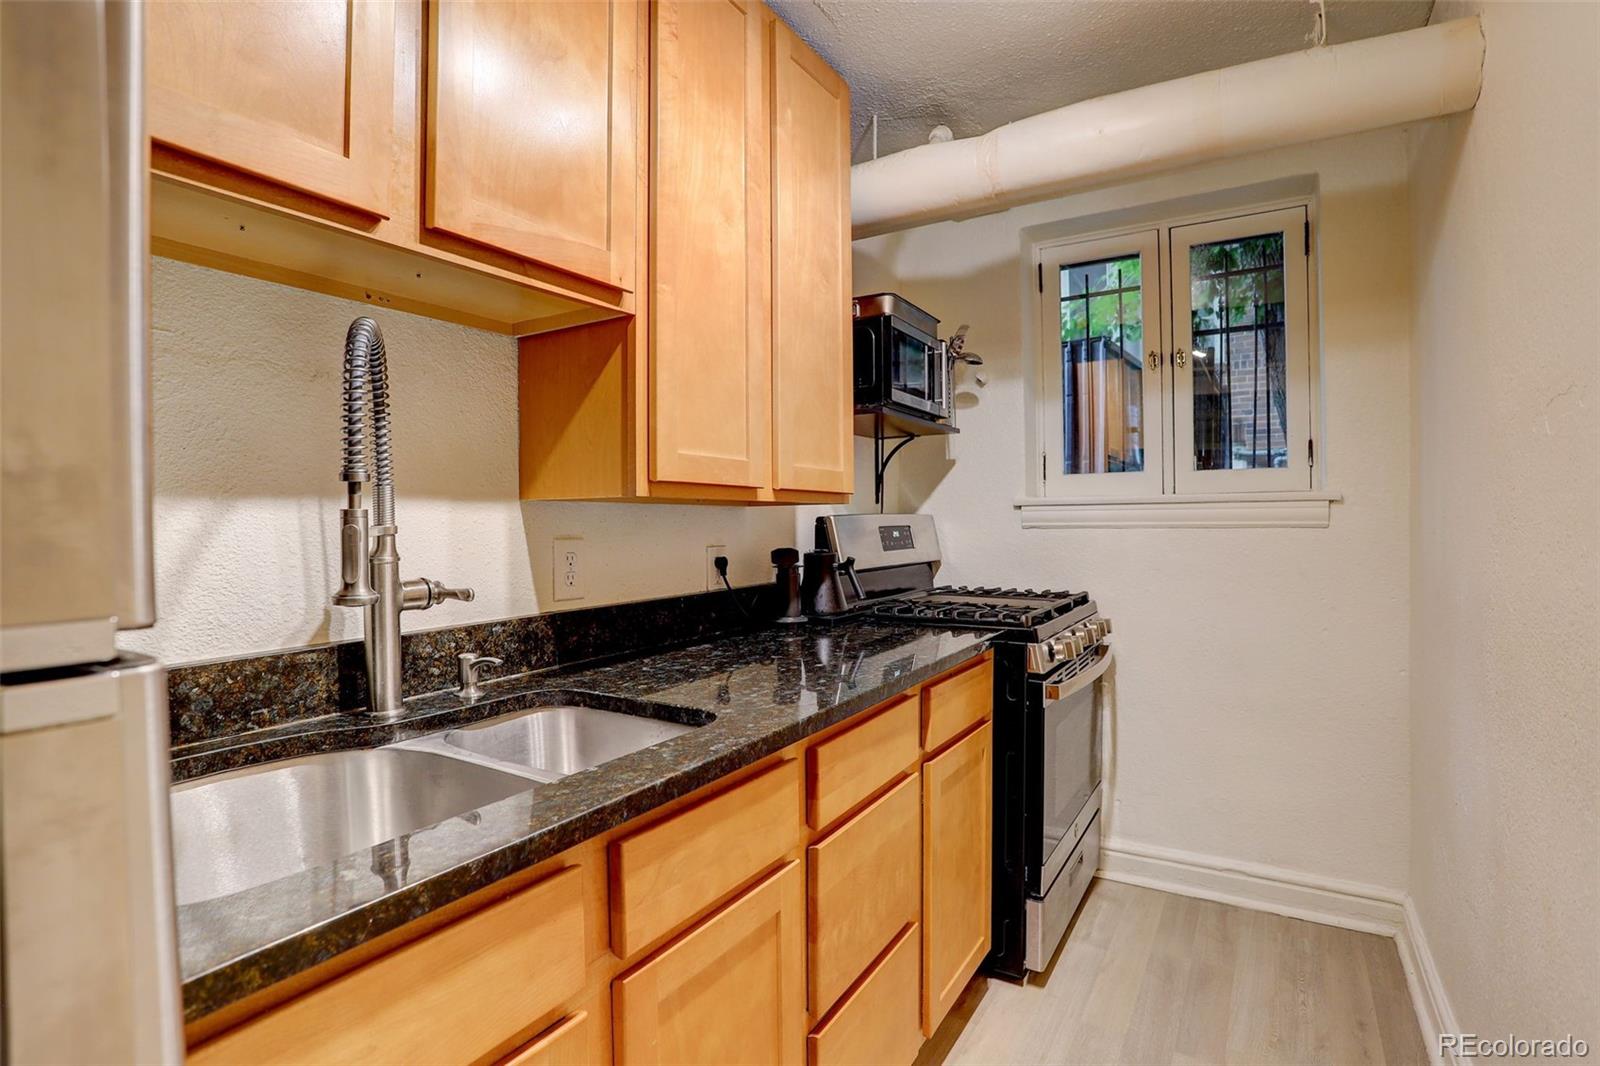
Kitchen with honey-colored cabinets, dark granite counters, a spring-coil faucet, and a gas range.
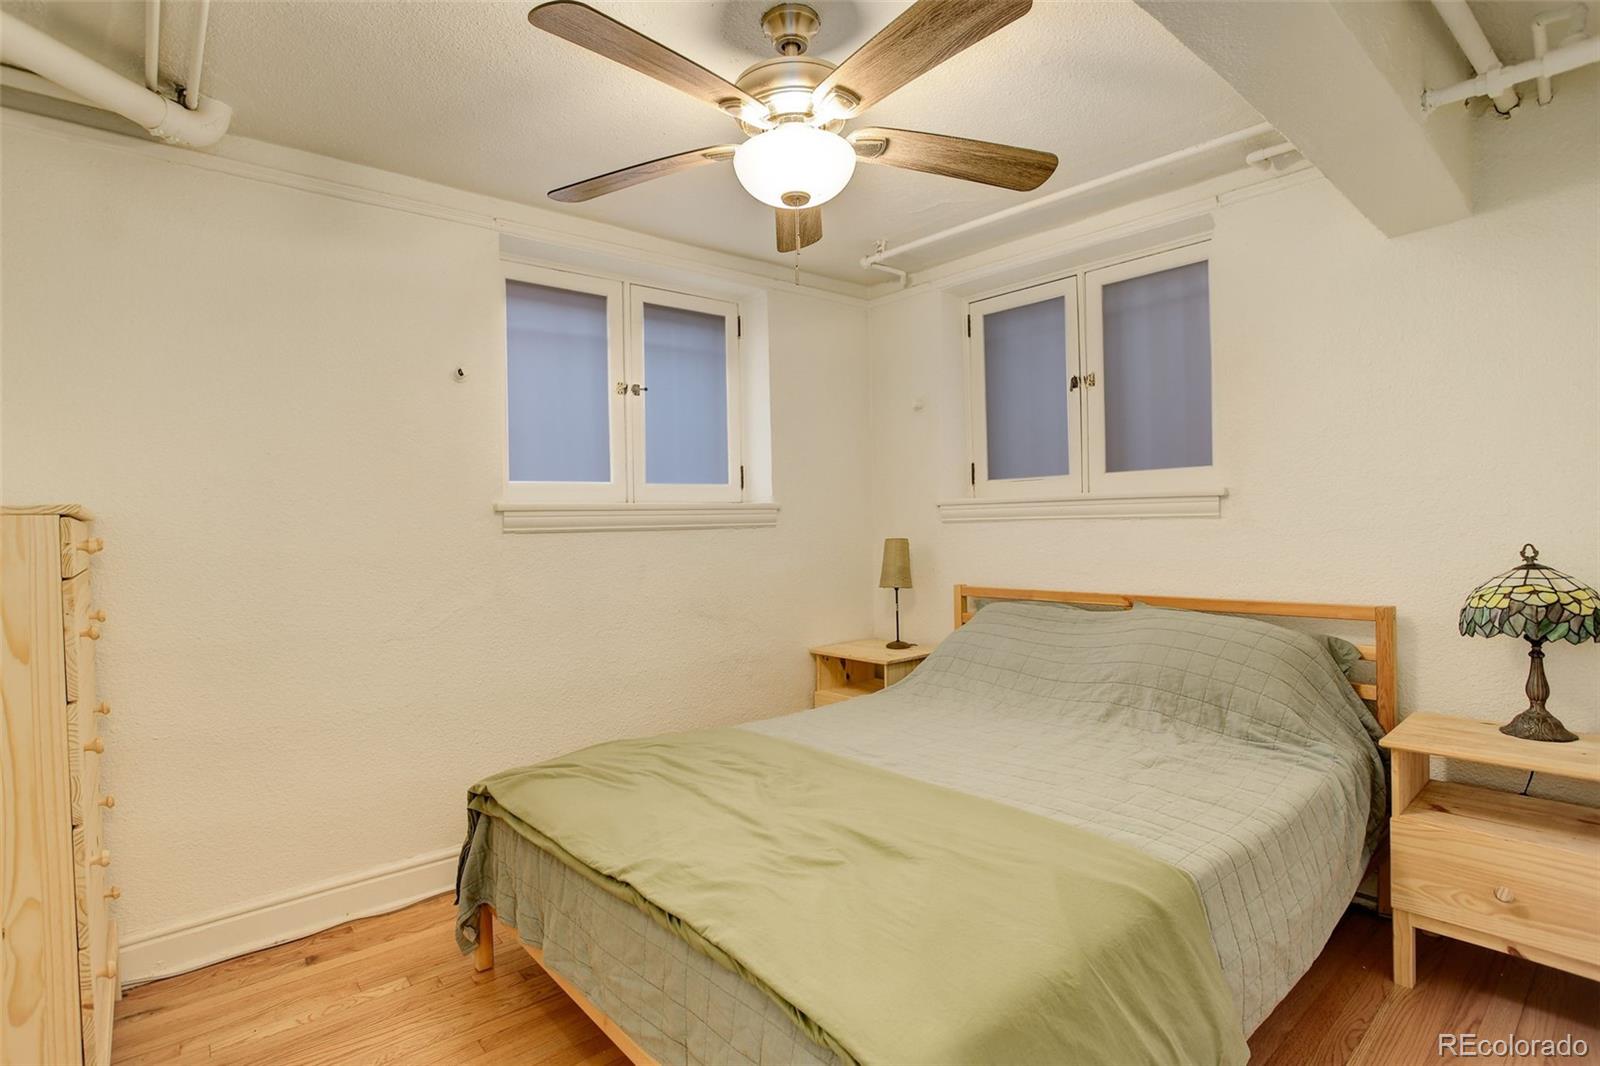
Bedroom with a wooden bed, hardwood floors, two high windows, and a ceiling fan.
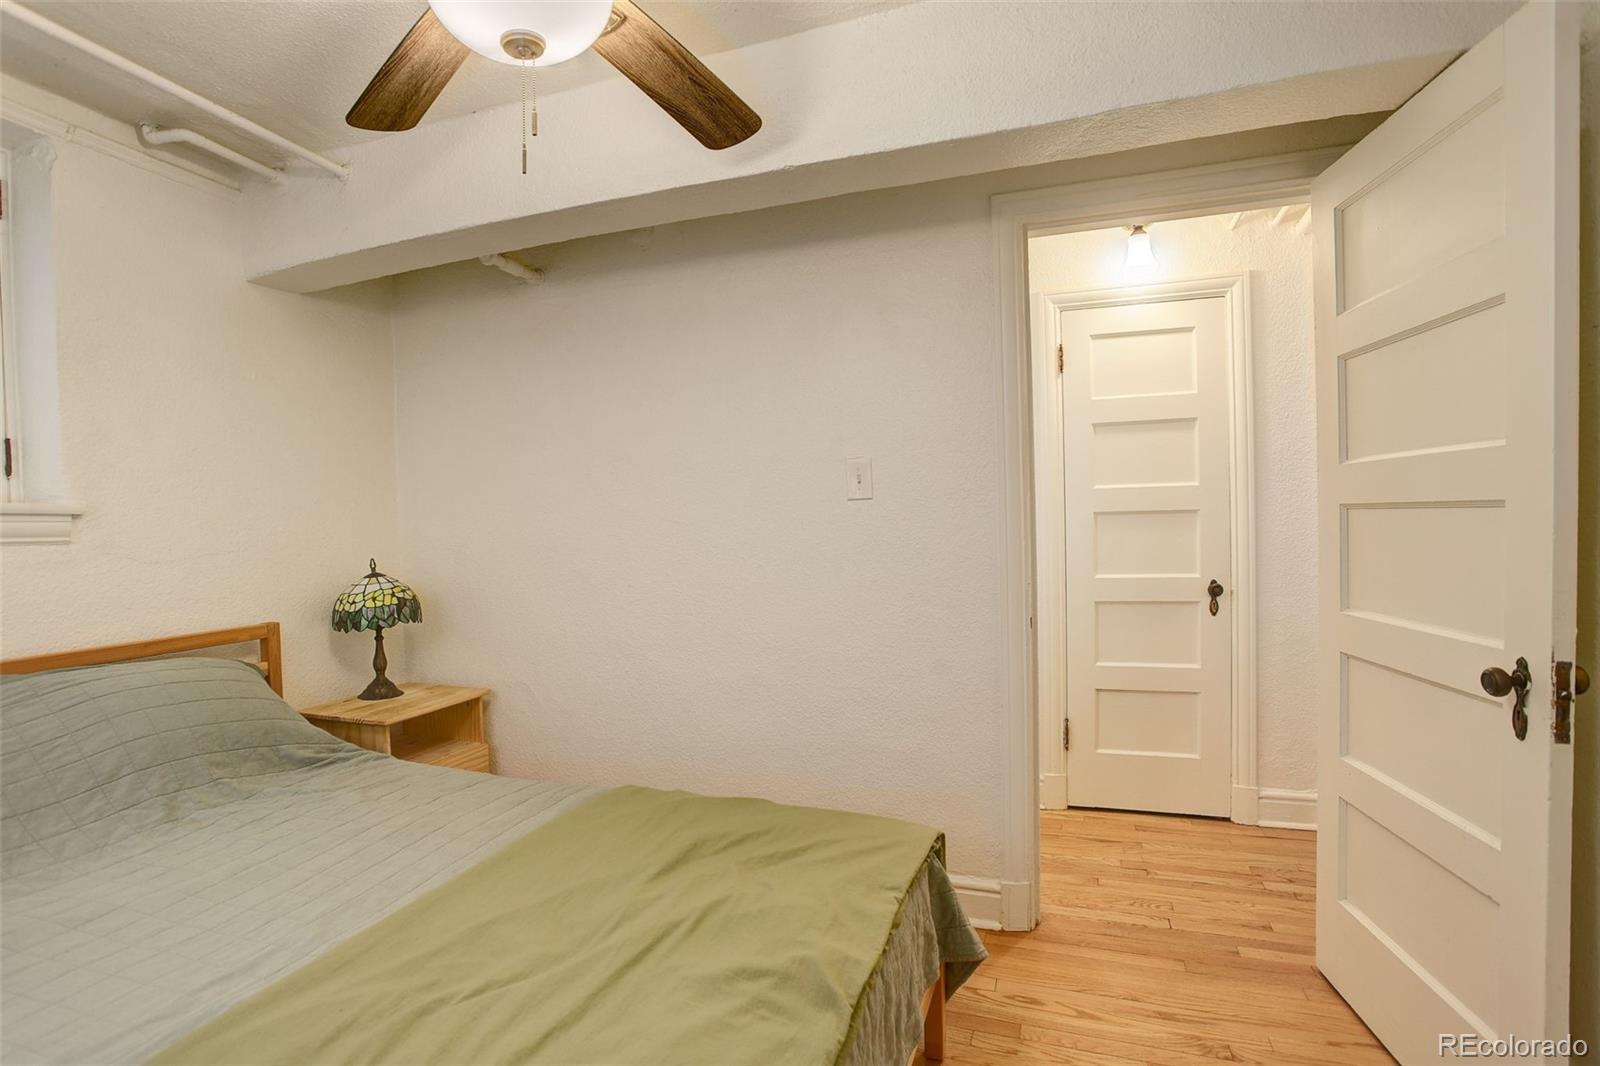
Bedroom with a ceiling fan, stained-glass bedside lamp, and open door to a hardwood-floored hall.
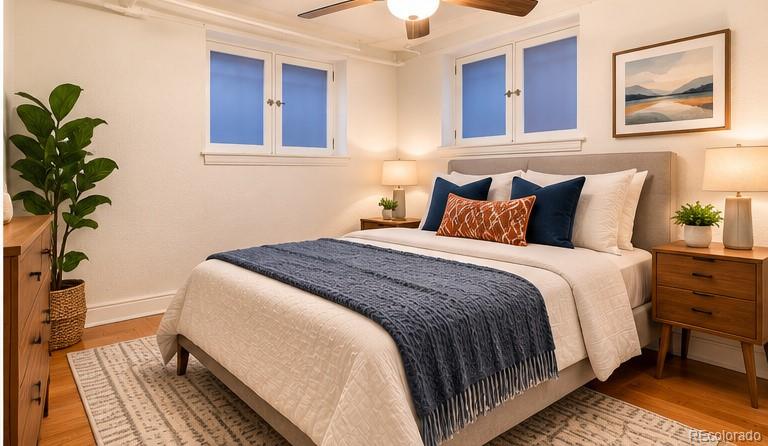
Staged bedroom with a large bed, dark blue throw, wood nightstands, and two windows.
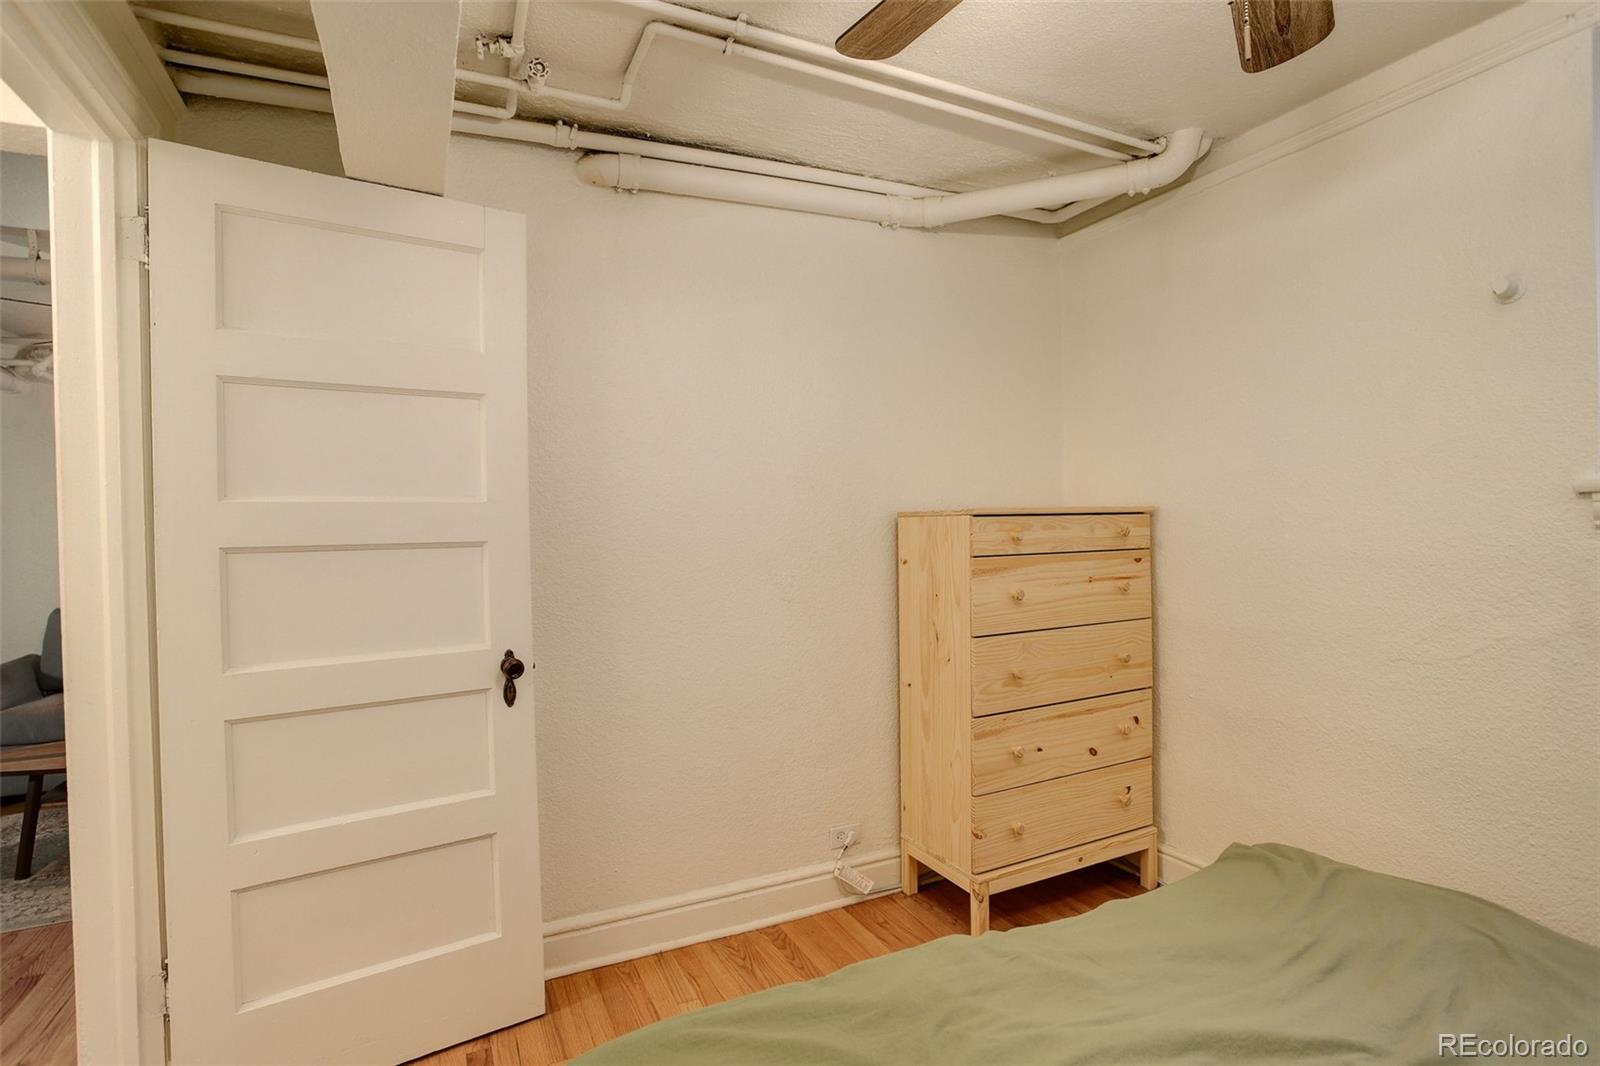
Bedroom with a green bed, light wood dresser, hardwood floor, and exposed ceiling pipes.
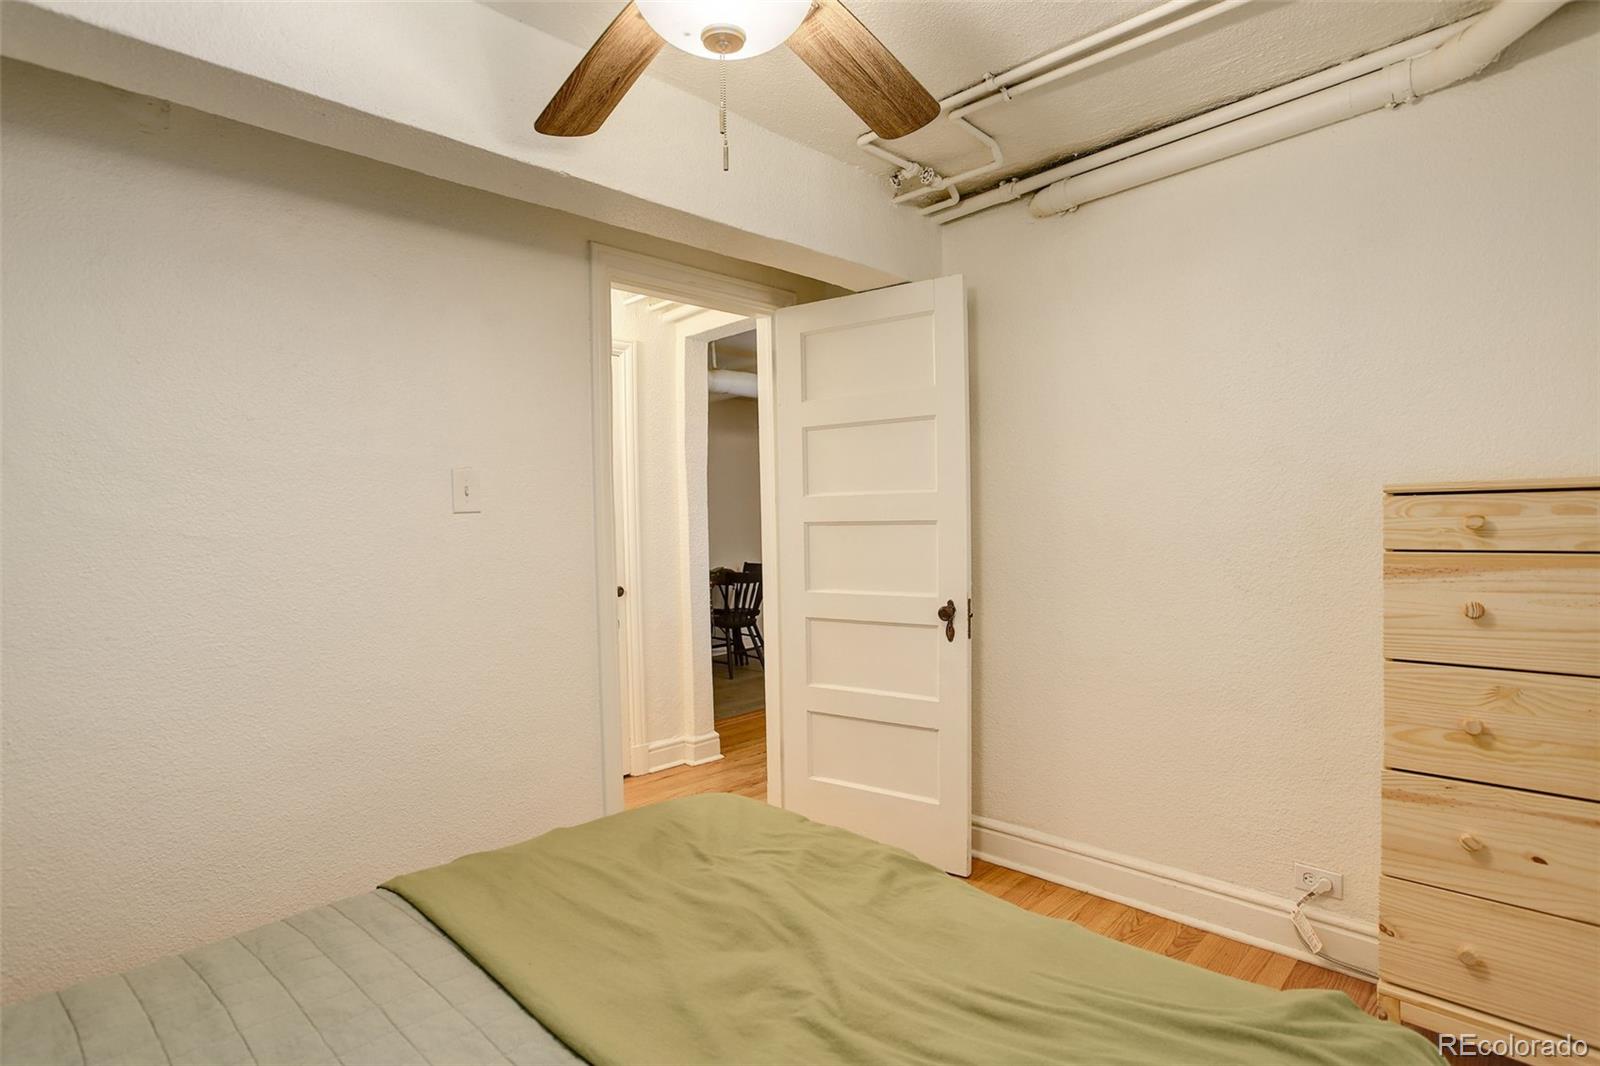
Bedroom with muted green bedding, a ceiling fan, and an open door to the adjoining room.
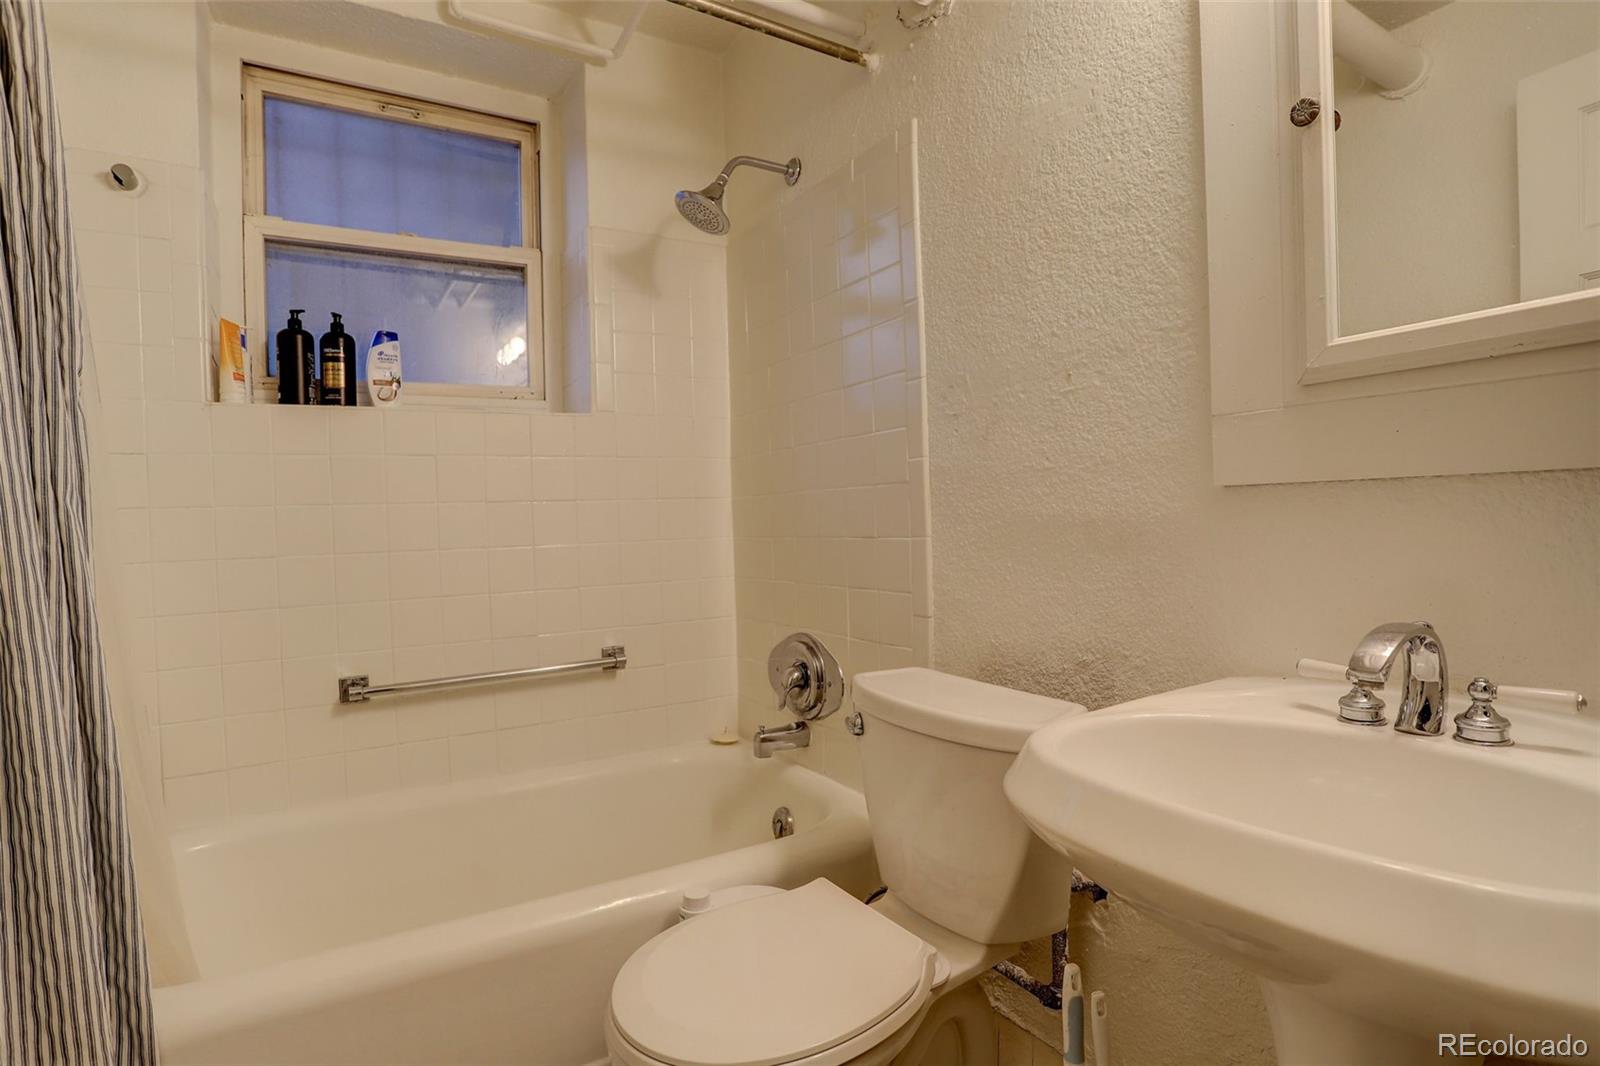
Bathroom with a white bathtub and shower, window, toilet, and sink vanity.
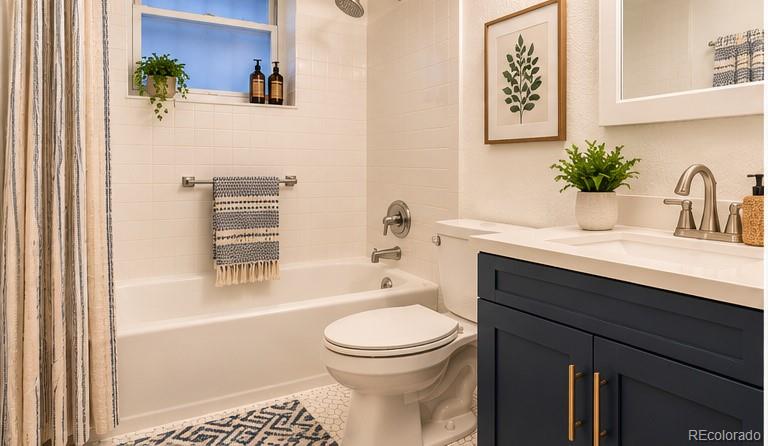
Staged bathroom with a white tub, navy vanity, patterned textiles, and botanical accents.
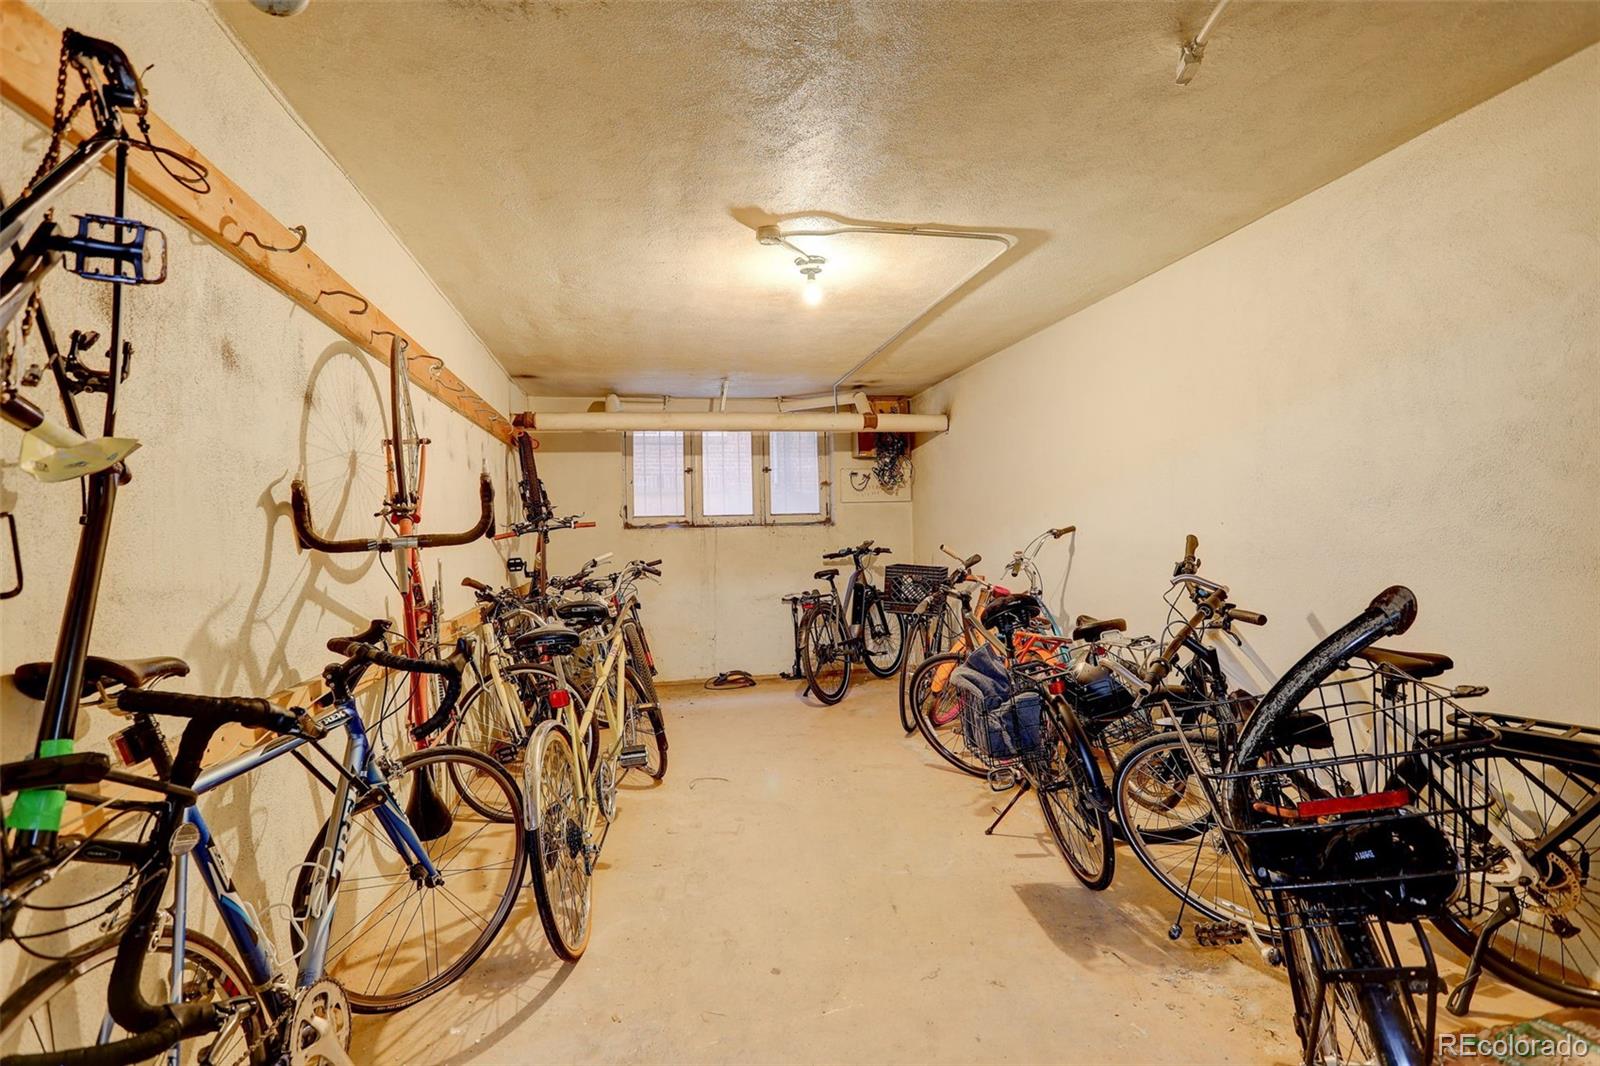
Bicycle storage room with bikes lining both walls and a small window at the far end.
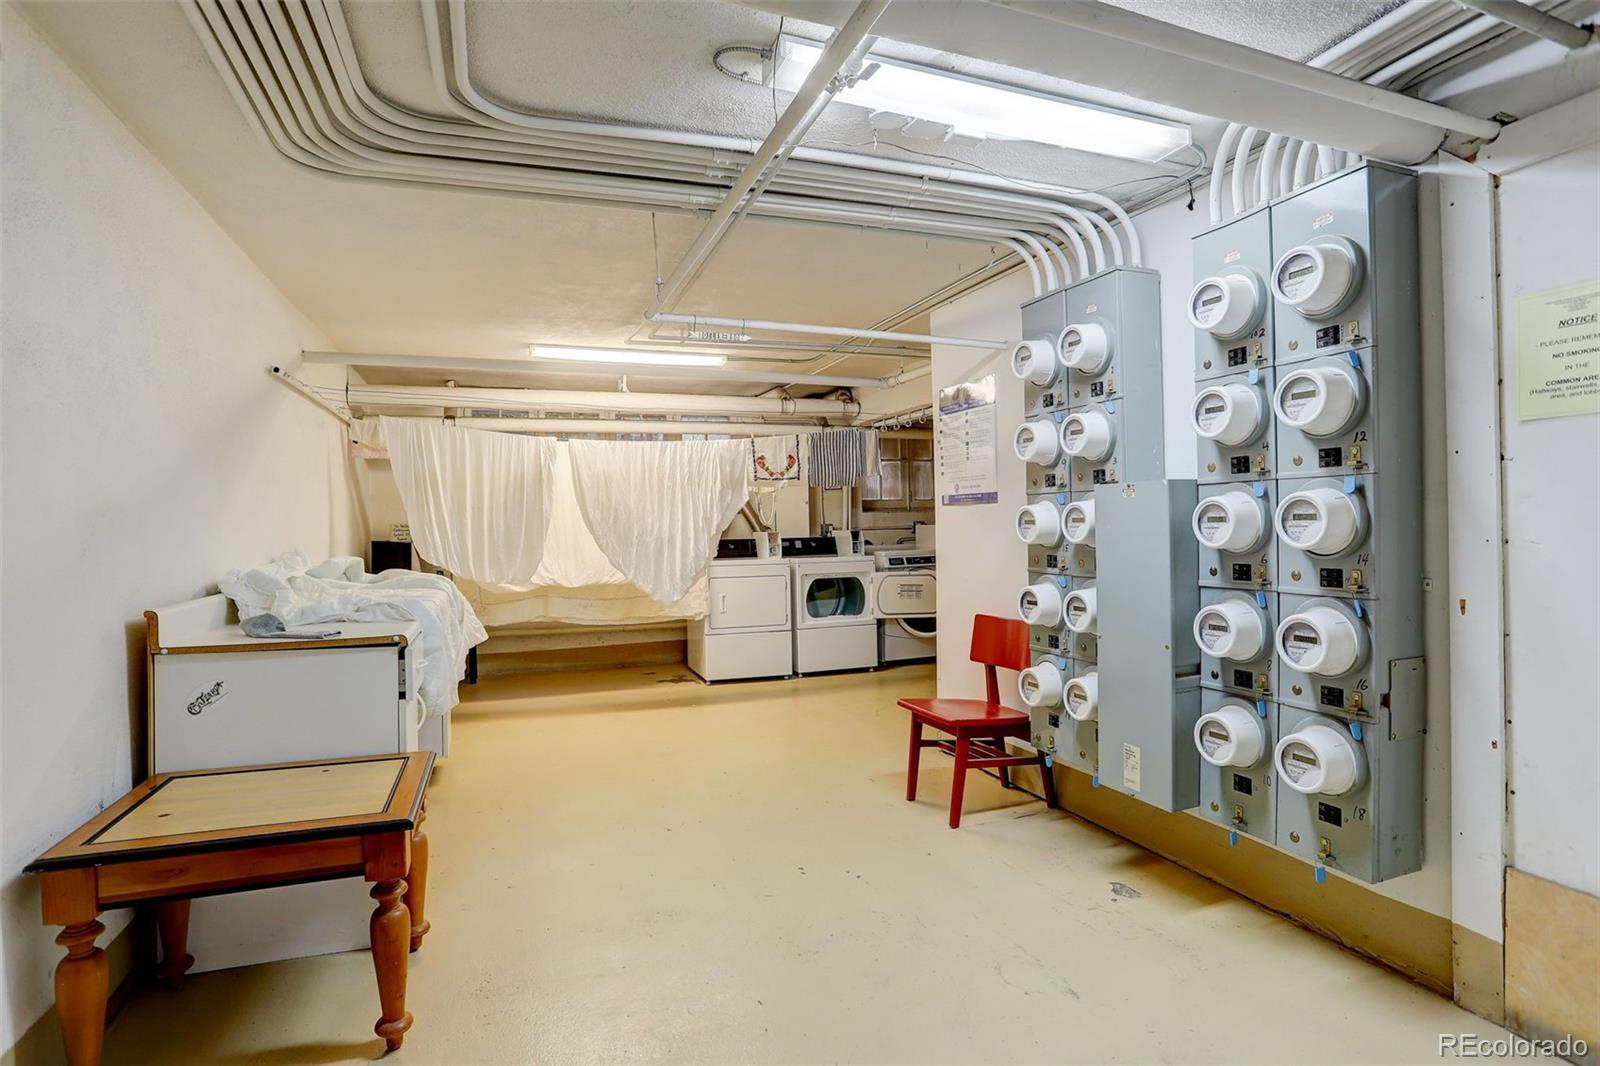
Shared laundry room with washers, dryers, hanging laundry, and utility meters.
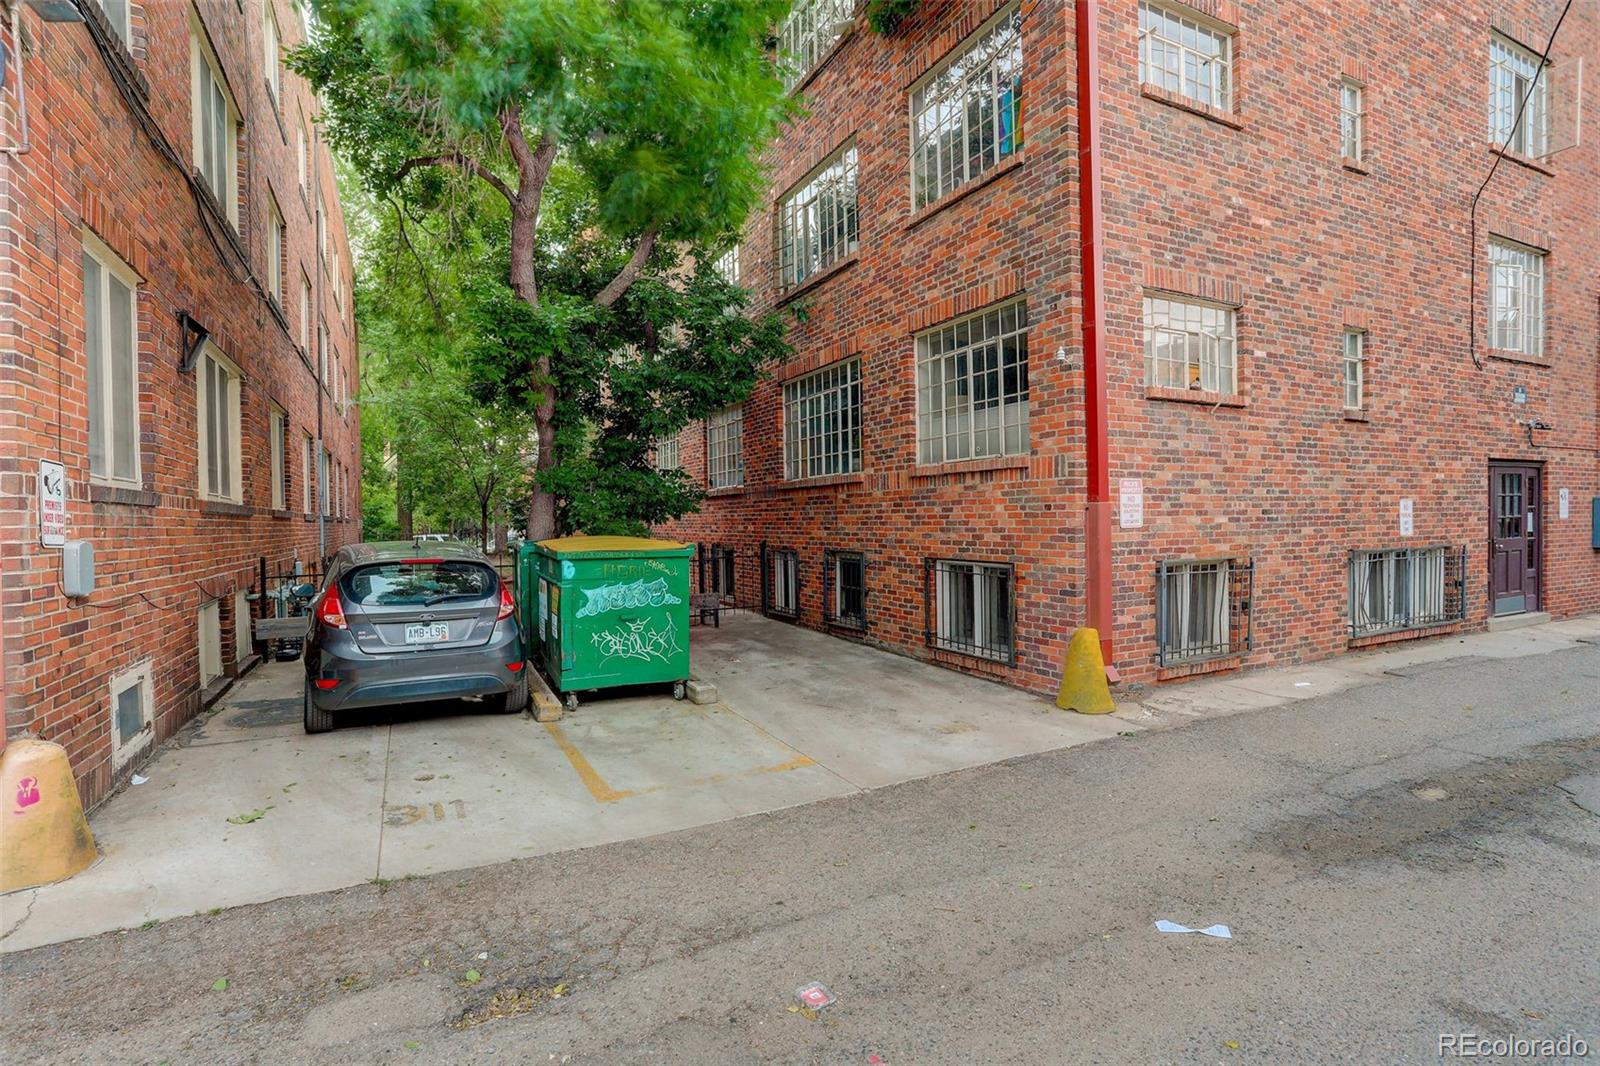
Brick apartment building beside a tree-lined alley with a parked car and green dumpster.
Rexford apartment building with a red brick façade and landscaped front entrance.
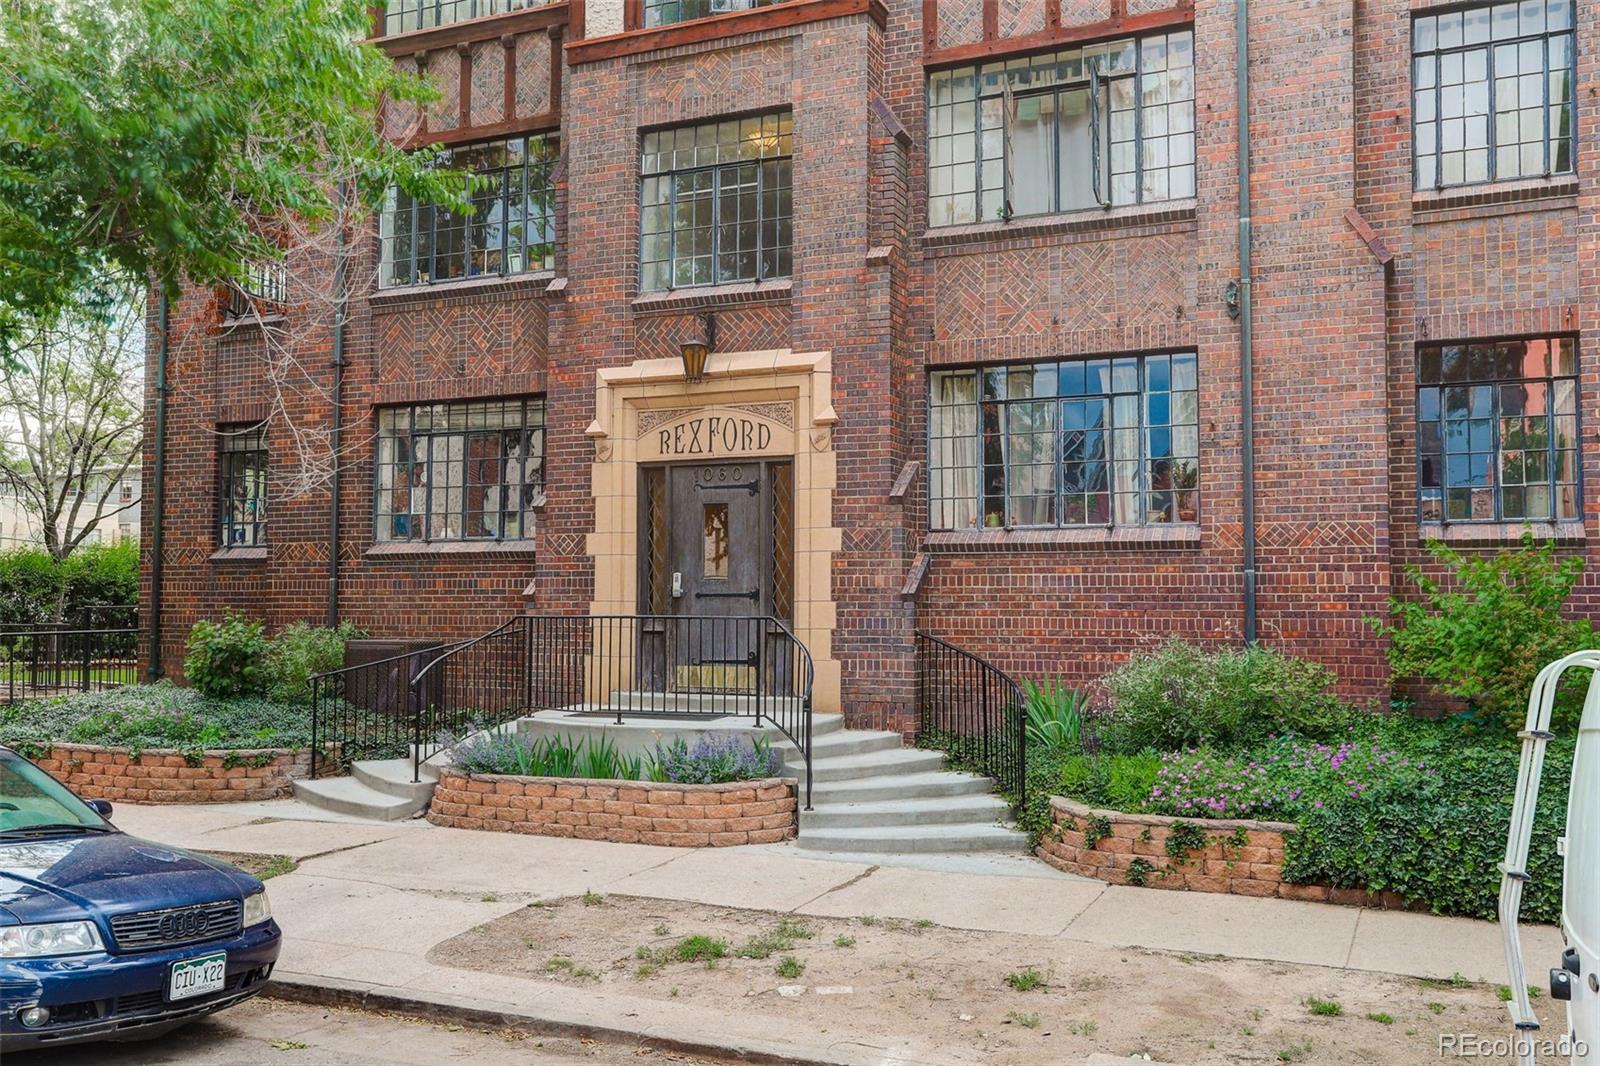
Brick apartment building entrance with a Rexford sign and landscaped steps.
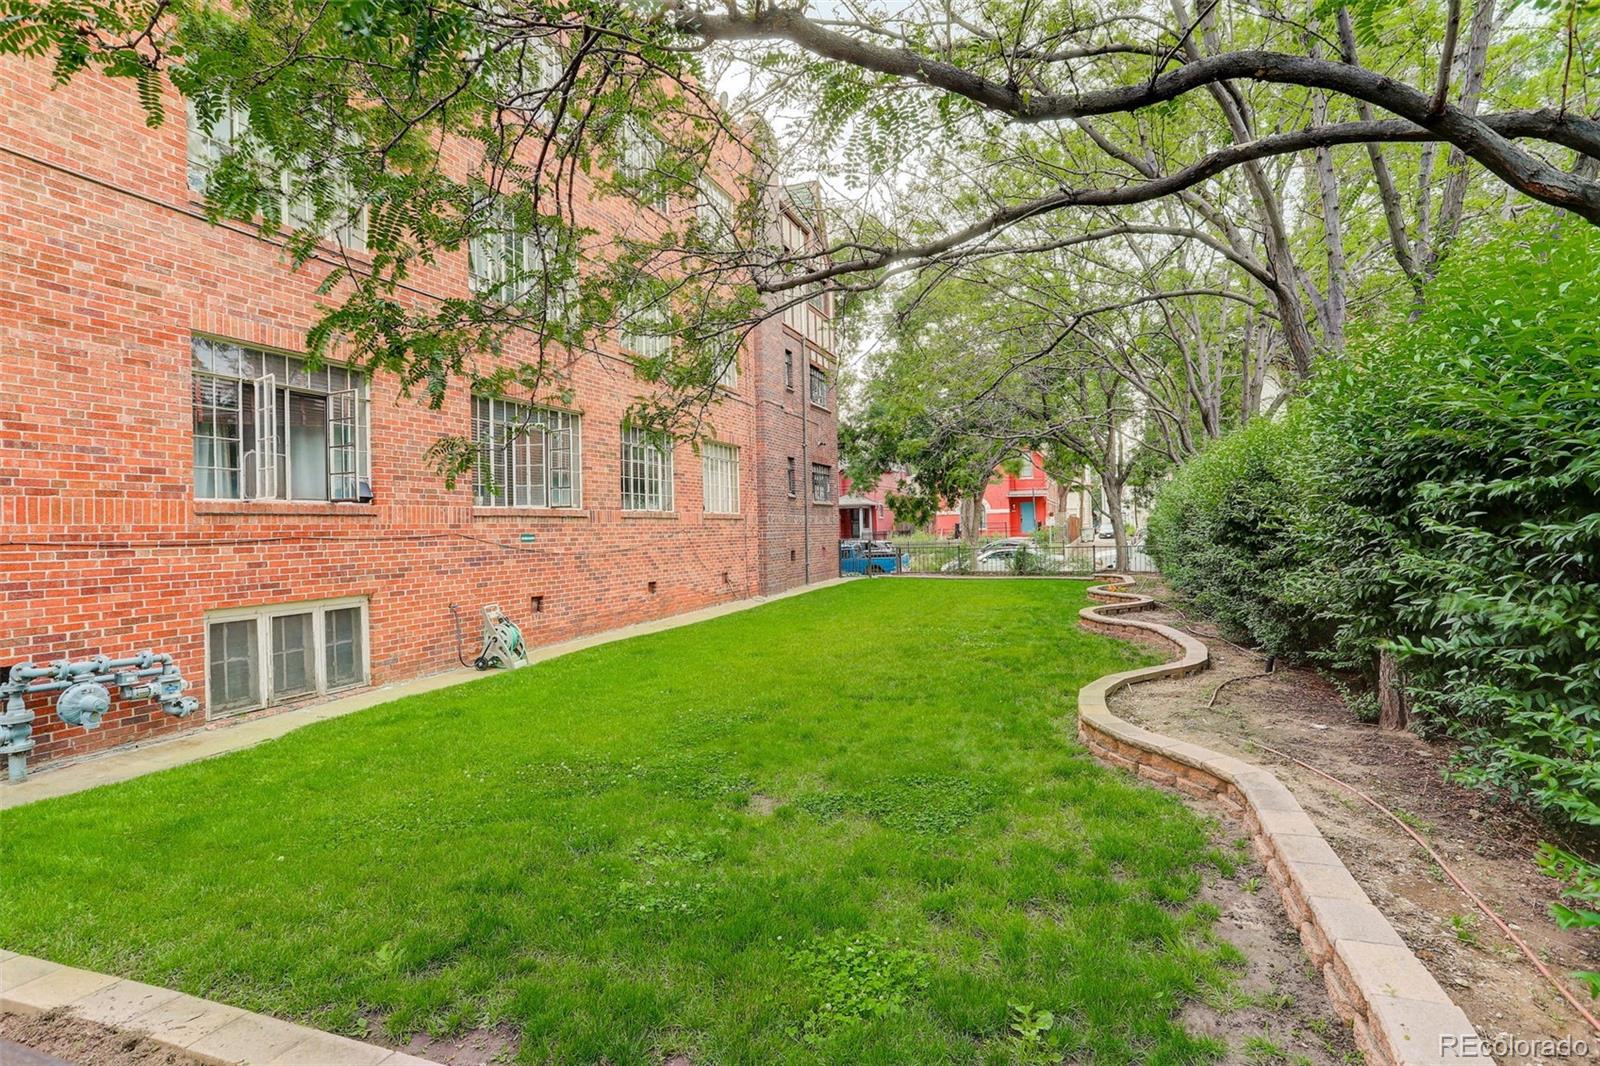
Apartment courtyard with a green lawn, mature trees, and curved garden beds beside a red-brick building.
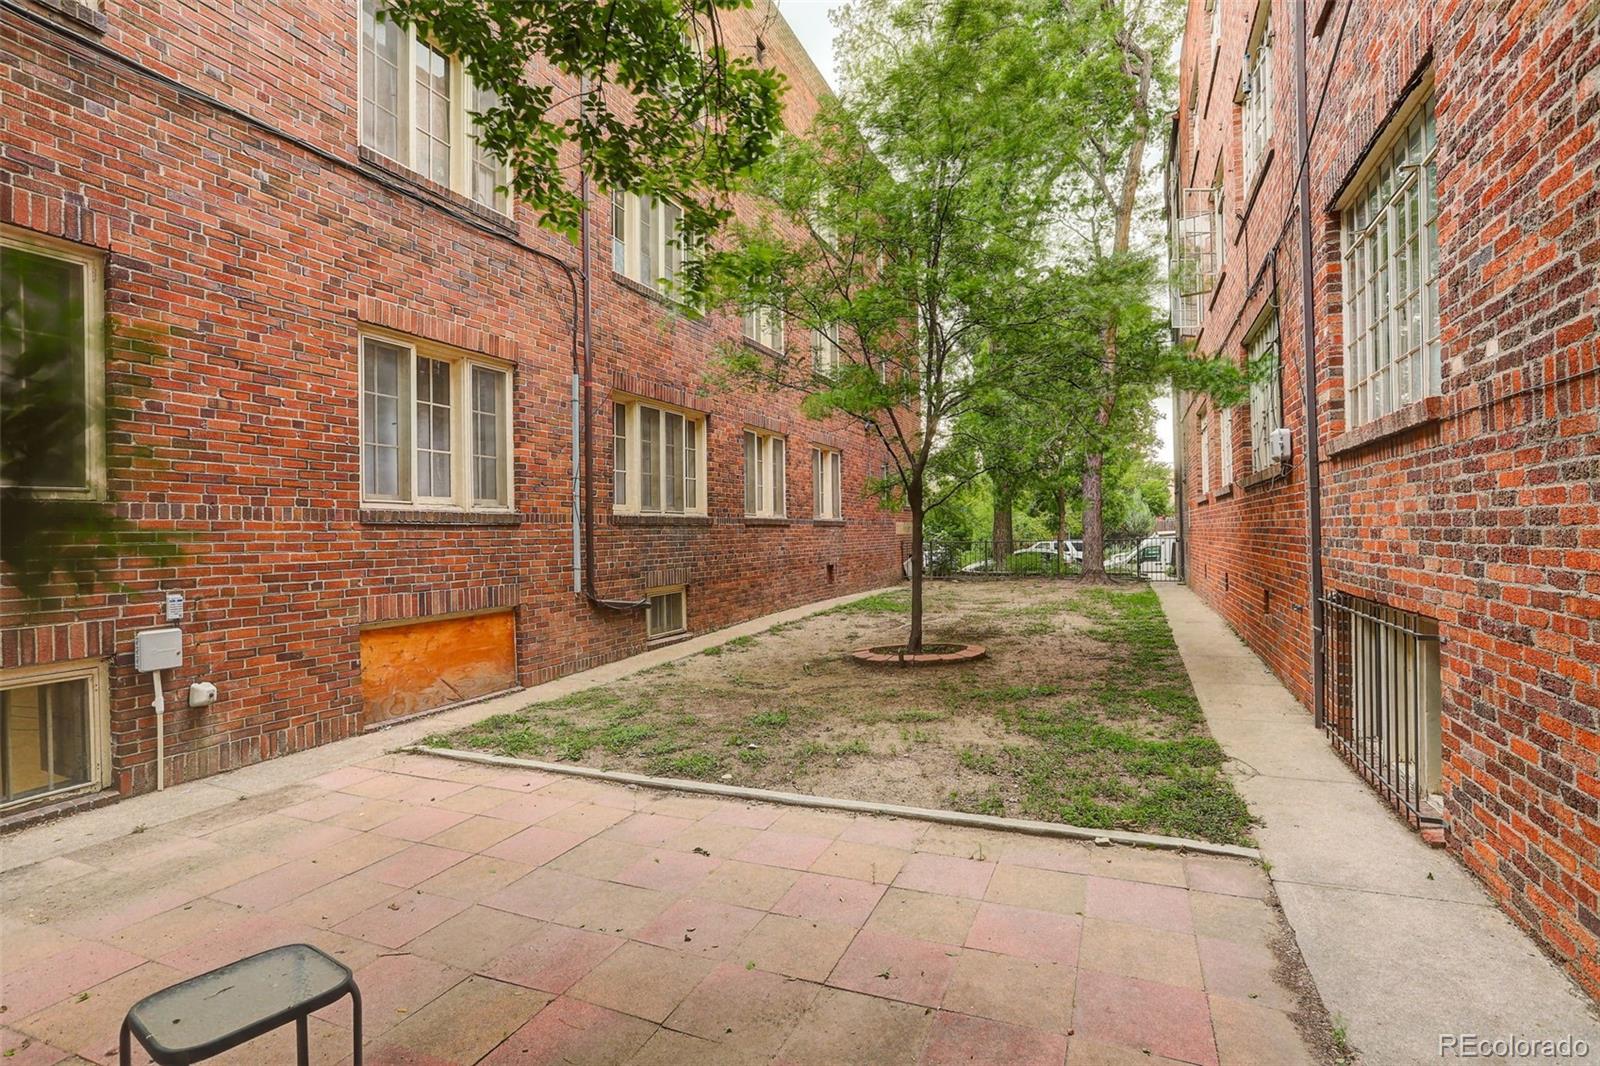
Apartment courtyard between red brick buildings, with mature trees and paved walkways.
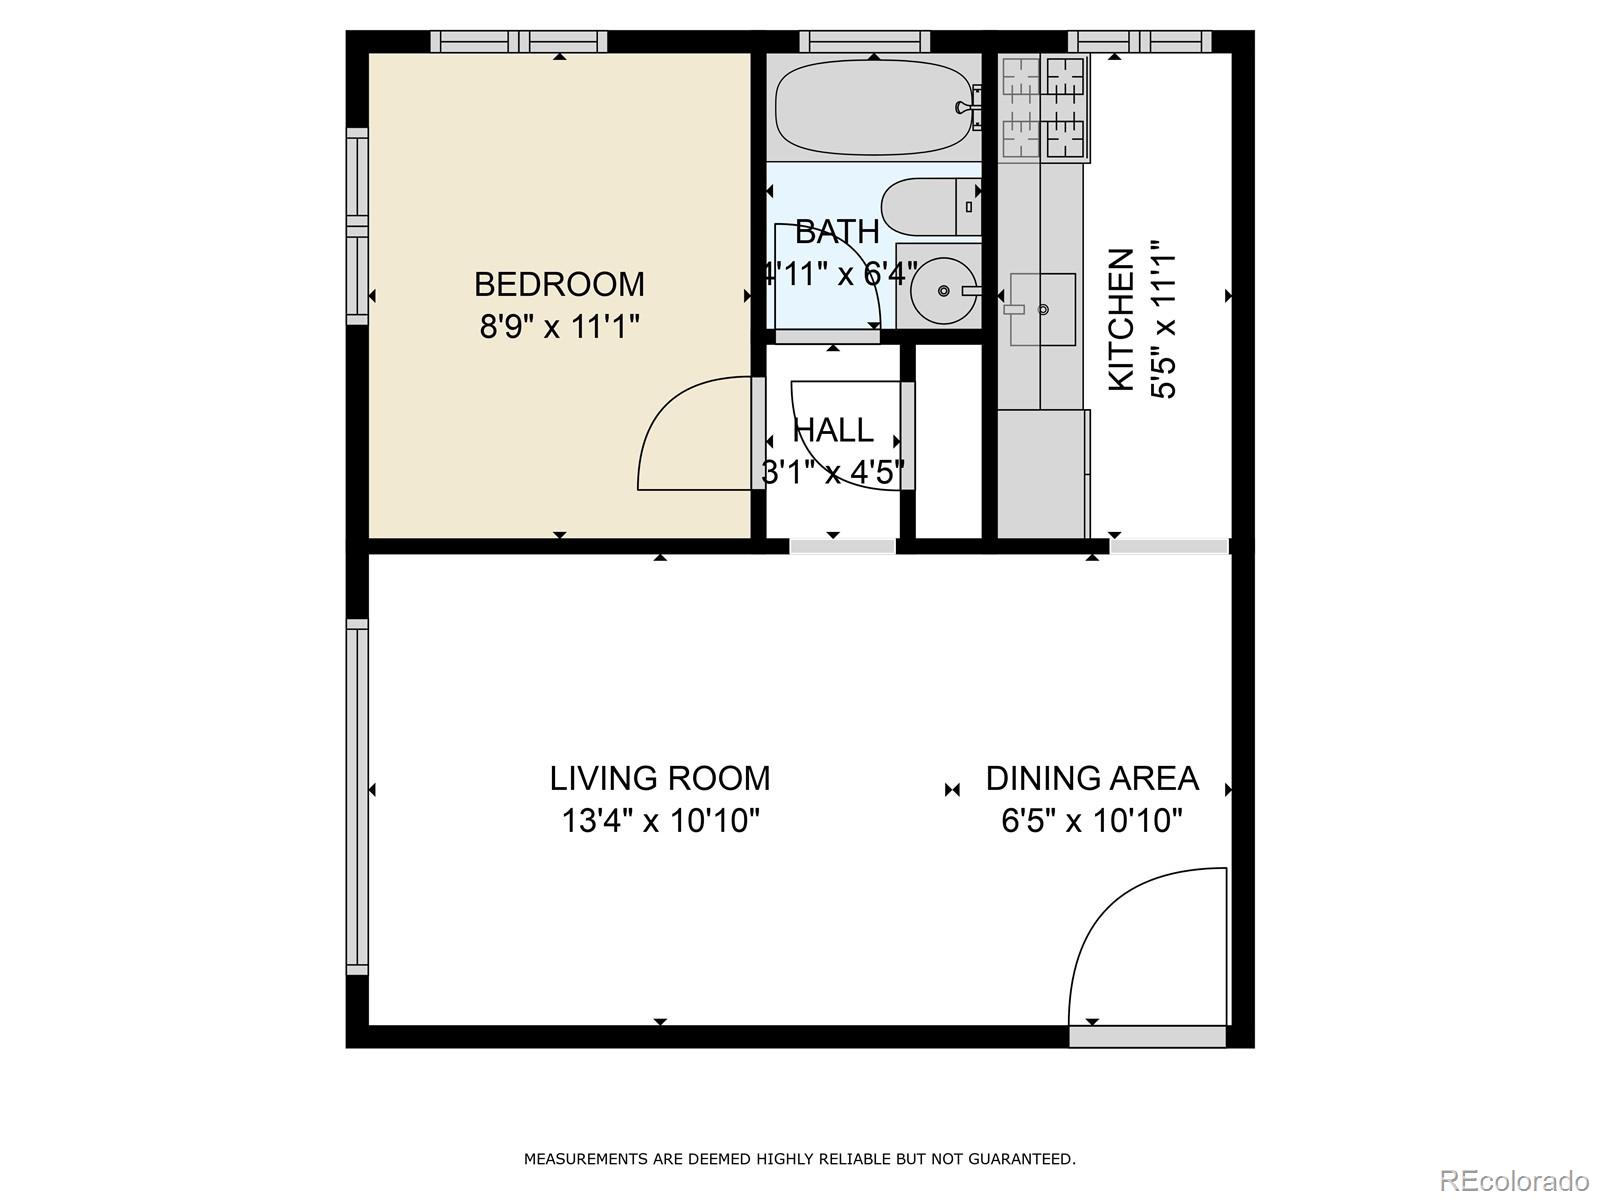
Floor plan showing the unit’s bedroom, bathroom, kitchen, living room, and dining area with dimensions.
SEE ALL PHOTOS
Staged living room with cream sofa, colorful pillows, patterned rug, and exposed ceiling pipes.
Rexford apartment building entrance with a brick facade, stone surround, steps, and landscaped entryway.
Classical stone pavilion with tall columns behind colorful flower beds.
Denver Botanic Gardens with water, tall grasses, flower beds, and a pyramid-shaped glass structure.
Modern building with a curved glass facade and landscaped grounds.
Natural Grocers storefront beneath a leafy tree, with outdoor produce displays and parked cars.
Hudson Hill storefront with orange trim and a glass entrance.
Red brick apartment building entrance with steps, black railings, and landscaped beds beside the sidewalk.
Brick apartment building with a landscaped entrance, concrete steps, and mature trees.
Brick Rexford building with landscaped grounds and a front entrance reached by steps.
Red brick apartment building beside a fenced lawn and tree-lined sidewalk.
Red-brick apartment building with Tudor-style framing and a Rexford entrance, viewed from the street.
Furnished living room with a gray sofa, oval coffee table, hardwood floors, and exposed ceiling ductwork.
Staged living room with beige sofa, colorful pillows, wood coffee table, and ceiling fan.
Living room with a gray sofa, hardwood floors, ceiling fan, and exposed ceiling pipes.
Furnished living room with a gray sofa, oval coffee table, dining nook, and exposed ceiling pipes.
Living room with gray sectional, wood coffee table, patterned rug, and dining area.
Dining area with a round table and chairs, exposed ceiling pipes, and a wooden entry door.
Narrow kitchen with light wood cabinets, dark countertops, stainless steel appliances, and a small dining area.
Kitchen with honey-colored cabinets, dark granite counters, a spring-coil faucet, and a gas range.
Bedroom with a wooden bed, hardwood floors, two high windows, and a ceiling fan.
Bedroom with a ceiling fan, stained-glass bedside lamp, and open door to a hardwood-floored hall.
Staged bedroom with a large bed, dark blue throw, wood nightstands, and two windows.
Bedroom with a green bed, light wood dresser, hardwood floor, and exposed ceiling pipes.
Bedroom with muted green bedding, a ceiling fan, and an open door to the adjoining room.
Bathroom with a white bathtub and shower, window, toilet, and sink vanity.
Staged bathroom with a white tub, navy vanity, patterned textiles, and botanical accents.
Bicycle storage room with bikes lining both walls and a small window at the far end.
Shared laundry room with washers, dryers, hanging laundry, and utility meters.
Brick apartment building beside a tree-lined alley with a parked car and green dumpster.
Rexford apartment building with a red brick façade and landscaped front entrance.
Brick apartment building entrance with a Rexford sign and landscaped steps.
Apartment courtyard with a green lawn, mature trees, and curved garden beds beside a red-brick building.
Apartment courtyard between red brick buildings, with mature trees and paved walkways.
Floor plan showing the unit’s bedroom, bathroom, kitchen, living room, and dining area with dimensions.
For Sale

1060 N Washington Street Unit: 1A

1060 N Washington Street Unit: 1A, Denver, CO 80203

$165,000
Incredible Value in the Heart of Capitol Hill -- Look at the Possibilities!

Look at the possibilities and imagine making this Capitol Hill condo your own! This charming 1-bedroom, 1-bath condo offers an affordable opportunity to live in one of Denver's most vibrant and walkable neighborhoods, complete with a coveted deeded off-street parking space--a true luxury in Capitol Hill.

Why You'll Love It

Deeded Off-Street Parking - Leave the parking search behind and enjoy the convenience of your own dedicated space.

6 Months of HOA Fees Paid by Seller - A great added value and meaningful savings for the new owner.

Fantastic Capitol Hill Location - Restaurants, coffee shops, nightlife, parks, shopping, and cultural attractions are all close by.

Character, Comfort & Possibility - Warm wood-look flooring, natural light, and classic details provide a wonderful starting point to make this home your own.

See the Possibilities - Virtual staging showcases the potential of the spaces and offers inspiration for how fresh, modern furnishings and a little creativity can transform this charming condo.
Easy, Low-Maintenance Living - A terrific option for a first-time buyer, city dweller, or anyone looking for a convenient lock-and-leave Denver lifestyle.

Step outside and experience everything that makes Capitol Hill such a sought-after neighborhood. Enjoy nearby favorites including Hudson Hill, Funk Coffee, Potager, Watercourse Foods, and Fish N Beer, along with easy access to the Denver Art Museum, Denver Botanic Gardens, Fillmore Auditorium, Argonaut Wine & Liquor, and Liks Ice Cream.

Downtown Denver and public transportation are also within easy reach, giving you the freedom to enjoy the best of the city right outside your door.

Deeded parking. Six months of HOA fees paid by the Seller. Virtual staging to help you see the possibilities.

Come take a look, bring your imagination, and see what this Capitol Hill gem could become!

1
bed

1
bath

428 Sq.Ft. LIVING AREA

Mortgage Calculator

Estimate your monthly mortgage payment, including the principal and interest, property taxes, and HOA. Adjust the values to generate a more accurate rate.
All estimates are provided for informational purposes only. Actual amounts may vary.
$0,000 Your Payment 20 15 65
$0,000 Your Payment
Karen Isaak Valdez

Karen Isaak Valdez

Features & Amenities

Interior

  • total bedrooms1
  • Total bathroom1
  • full bathroom1
  • Flooring Vinyl
  • APPLIANCES Disposal, Microwave, Refrigerator, Self Cleaning Oven
  • other interior Features Ceiling Fan(s), Granite Counters

Area & Lot

  • Status For Sale
  • Living Area428 Sq.Ft.
  • MLS® ID3529852
  • TypeCondo
  • YEAR BUILT1931
  • NeighborhoodDenver
  • Elementary SchoolDora Moore
  • Middle SchoolMorey
  • High SchoolEast
  • School DistrictDenver 1

Exterior

  • STORIES1
  • water SourcePublic
  • utilitiesElectricity Connected, Natural Gas Connected
  • roofComposition
  • HEAT TYPEHot Water
  • AIR CONDITIONINGAir Conditioning-Room
  • sewerPublic Sewer
  • HOA AmenitiesBike Storage, Coin Laundry, Park, Parking

Financial

  • Sales Price$165,000
  • Real Estate Tax $868/yr
  • HOA $320/mo
  • Zoning G-MU-5
Rexford apartment building entrance with a brick facade, stone surround, steps, and landscaped entryway.

Schedule a Showing

I would love to show you this beautiful property. Please select your preferred date and time below. I will be in touch shortly to confirm your appointment.

Schedule a Showing

I would love to show you this beautiful property. Please select your preferred date and time below. I will be in touch shortly to confirm your appointment.
Thank you for your interest in 1060 N Washington Street Unit: 1A, Denver, CO 80203. We are reviewing your request and will be in touch shortly!

Denver

It's a big city with a lot of historical attractions, as well as notable shops, restaurants, and events happening all around.

Explore

Work With Karen

I work diligently when matching my clients and their needs so that I can be clear as to what they really want from their real estate experiences.

Follow Me on Instagram