781 Woodgate Drive
781 Woodgate Drive
781 Woodgate Drive
781 Woodgate Drive
781 Woodgate Drive
781 Woodgate Drive
781 Woodgate Drive
781 Woodgate Drive
781 Woodgate Drive
781 Woodgate Drive
781 Woodgate Drive
781 Woodgate Drive
781 Woodgate Drive
781 Woodgate Drive
781 Woodgate Drive
781 Woodgate Drive
781 Woodgate Drive
781 Woodgate Drive
781 Woodgate Drive
781 Woodgate Drive
781 Woodgate Drive
781 Woodgate Drive
781 Woodgate Drive
781 Woodgate Drive
781 Woodgate Drive
781 Woodgate Drive
781 Woodgate Drive
781 Woodgate Drive
781 Woodgate Drive
781 Woodgate Drive
781 Woodgate Drive
781 Woodgate Drive
781 Woodgate Drive
781 Woodgate Drive
781 Woodgate Drive
781 Woodgate Drive
781 Woodgate Drive
781 Woodgate Drive
781 Woodgate Drive
781 Woodgate Drive
781 Woodgate Drive
781 Woodgate Drive
781 Woodgate Drive
781 Woodgate Drive
781 Woodgate Drive
781 Woodgate Drive
781 Woodgate Drive
781 Woodgate Drive
781 Woodgate Drive
781 Woodgate Drive
SEE ALL PHOTOS
781 Woodgate Drive
781 Woodgate Drive
781 Woodgate Drive
781 Woodgate Drive
781 Woodgate Drive
781 Woodgate Drive
781 Woodgate Drive
781 Woodgate Drive
781 Woodgate Drive
781 Woodgate Drive
781 Woodgate Drive
781 Woodgate Drive
781 Woodgate Drive
781 Woodgate Drive
781 Woodgate Drive
781 Woodgate Drive
781 Woodgate Drive
781 Woodgate Drive
781 Woodgate Drive
781 Woodgate Drive
781 Woodgate Drive
781 Woodgate Drive
781 Woodgate Drive
781 Woodgate Drive
781 Woodgate Drive
781 Woodgate Drive
781 Woodgate Drive
781 Woodgate Drive
781 Woodgate Drive
781 Woodgate Drive
781 Woodgate Drive
781 Woodgate Drive
781 Woodgate Drive
781 Woodgate Drive
781 Woodgate Drive
781 Woodgate Drive
781 Woodgate Drive
781 Woodgate Drive
781 Woodgate Drive
781 Woodgate Drive
781 Woodgate Drive
781 Woodgate Drive
781 Woodgate Drive
781 Woodgate Drive
781 Woodgate Drive
781 Woodgate Drive
781 Woodgate Drive
781 Woodgate Drive
781 Woodgate Drive
781 Woodgate Drive
Coming Soon

781 Woodgate Drive

781 Woodgate Drive, Highlands Ranch, CO 80126

$1,250,000
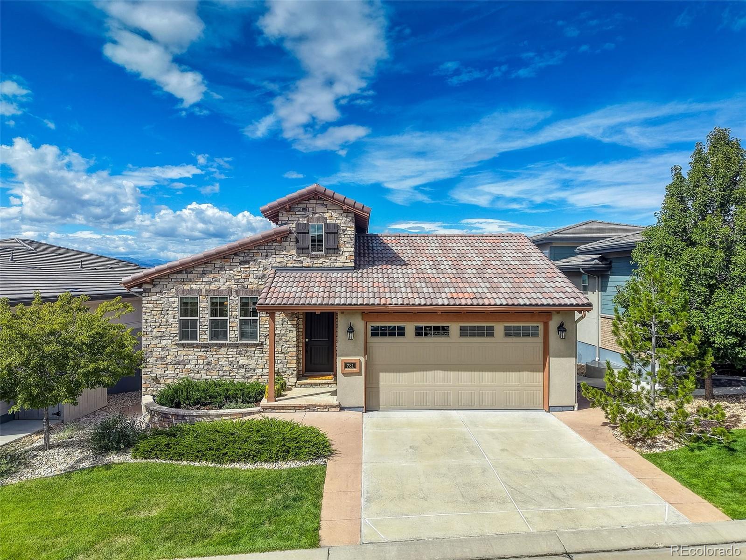
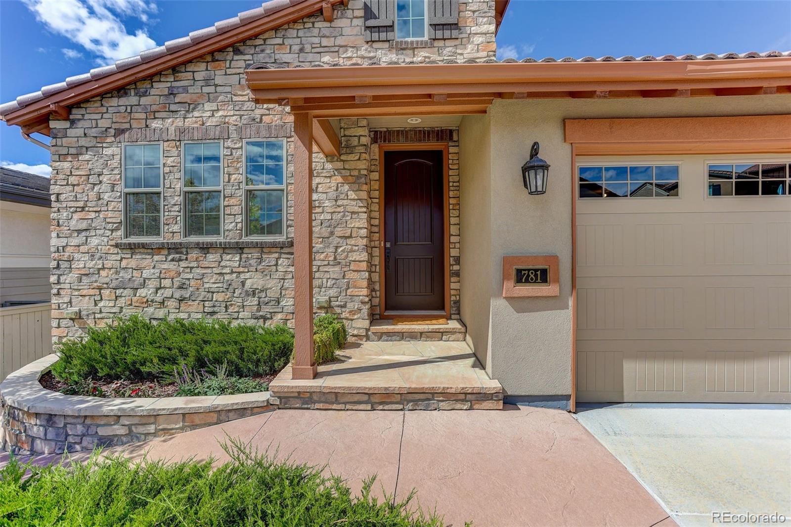
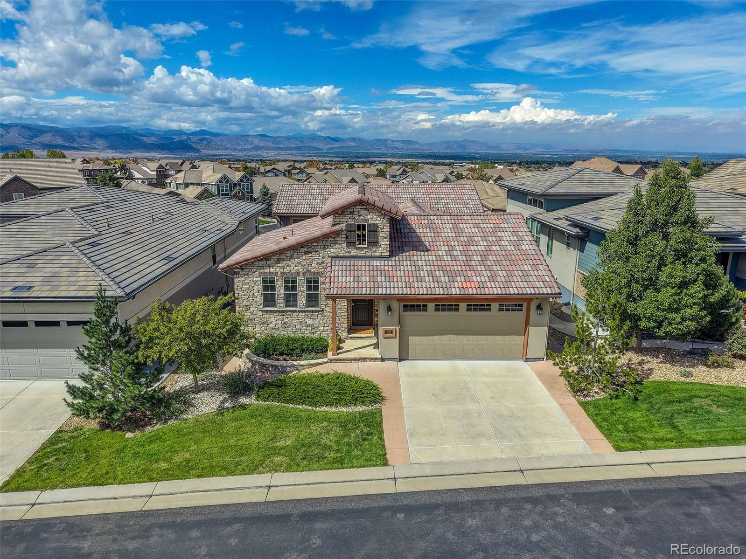
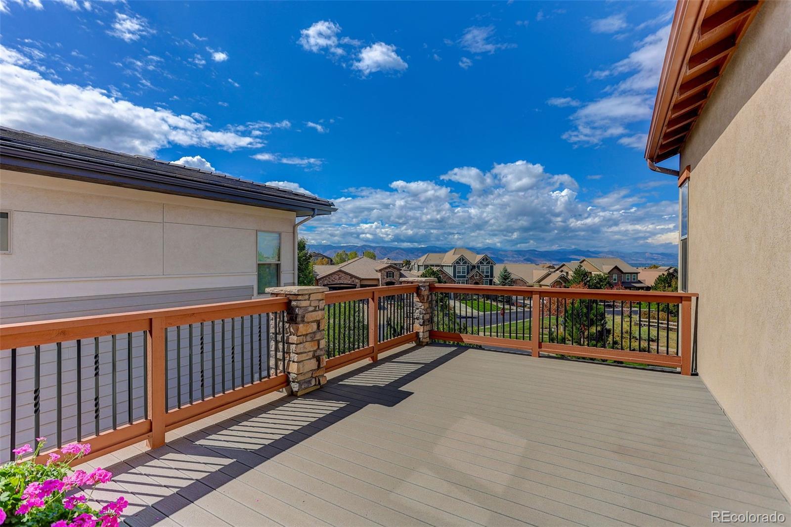
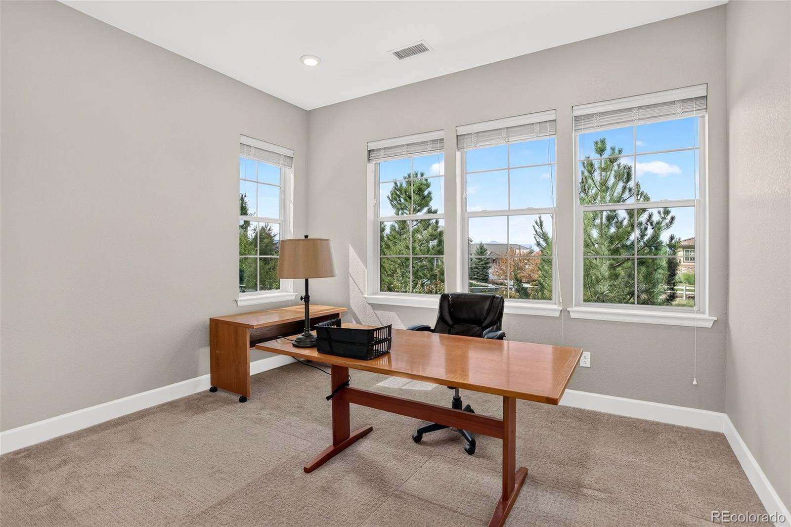
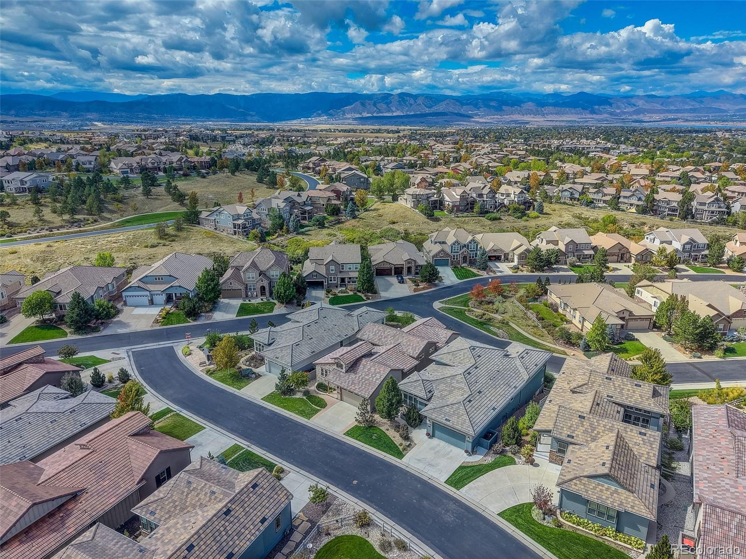
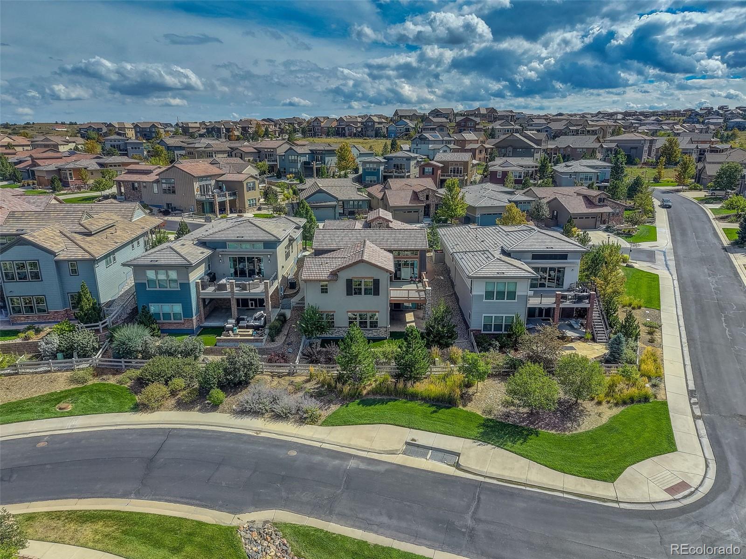
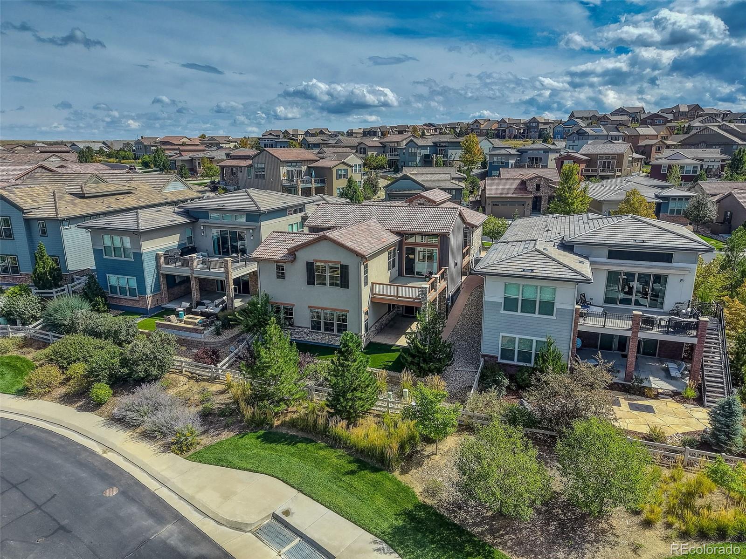
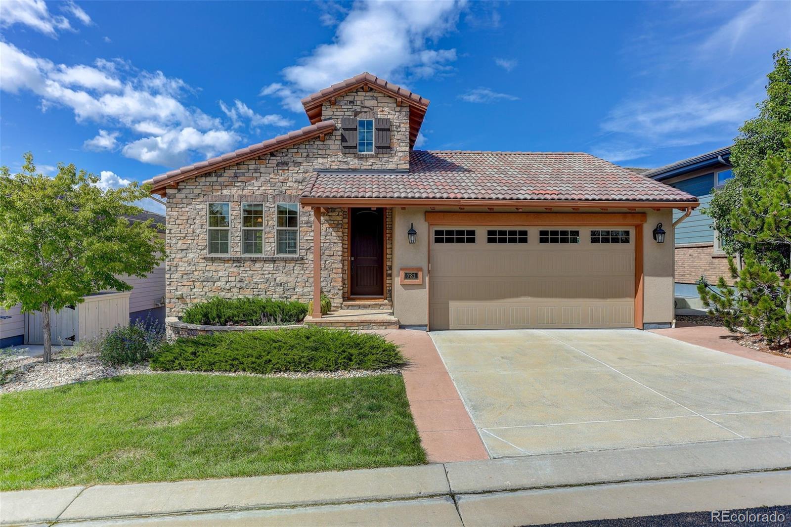
Imagine starting your morning with coffee overlooking Mt. Blue Sky and ending the day with spectacular Colorado sunsets. Welcome to 781 Woodgate Drive, a beautiful Shea-built ranch in the gated BackCountry community of Highlands Ranch, where mountain views, effortless living, and exceptional indoor-outdoor spaces come together.

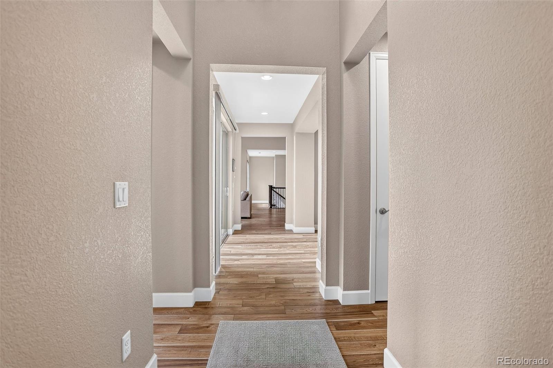
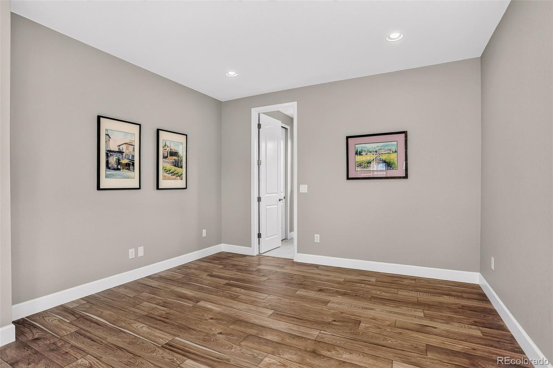
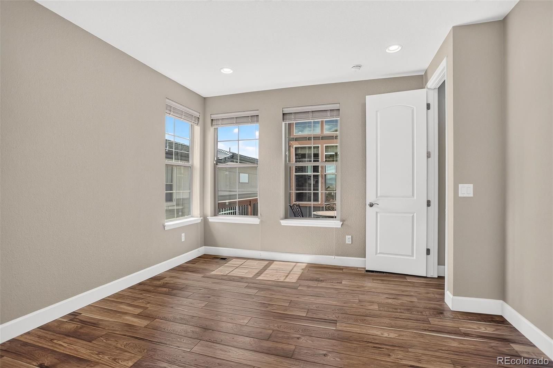
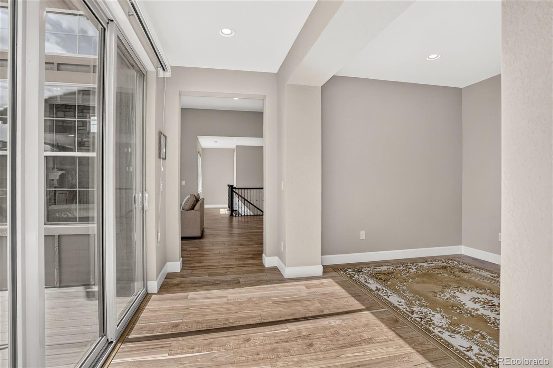
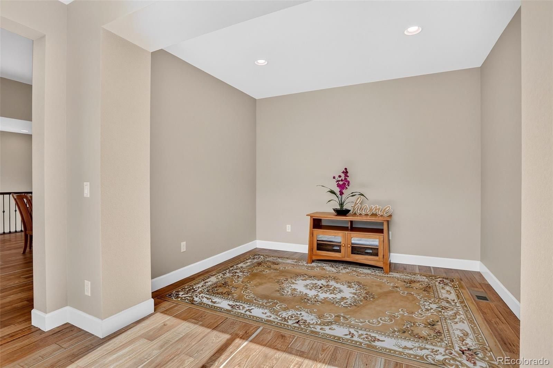
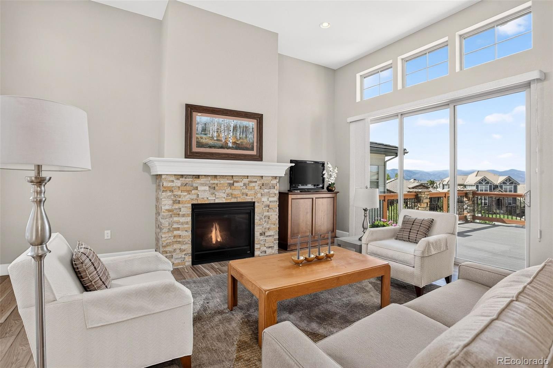
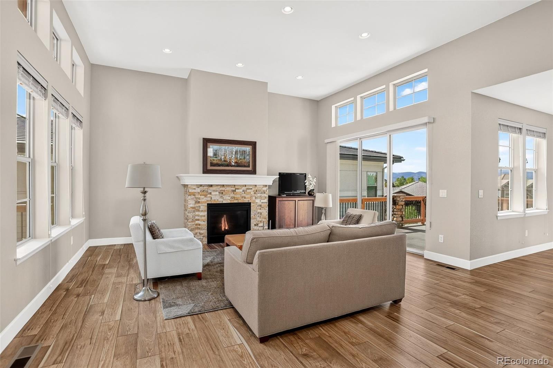
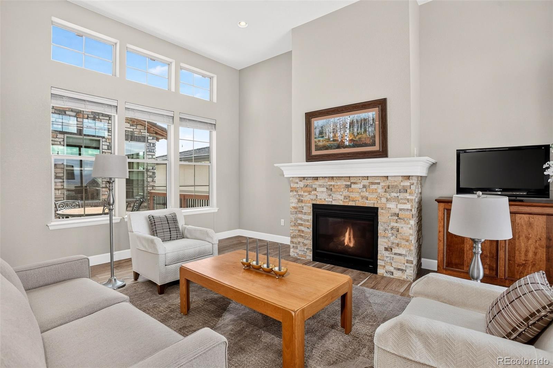
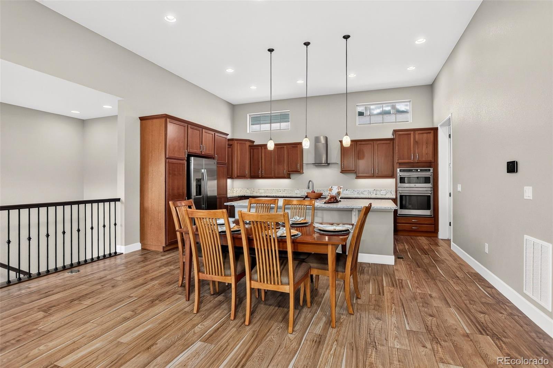
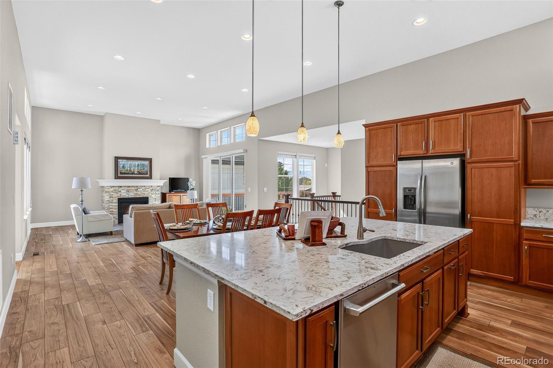
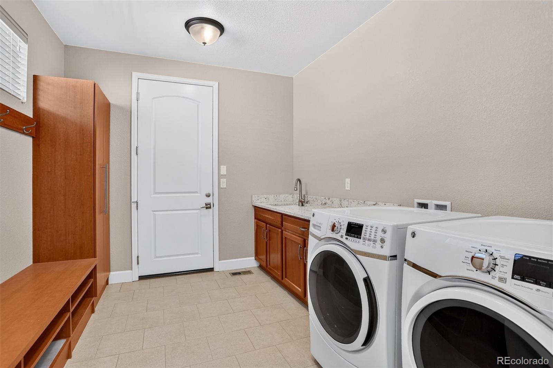
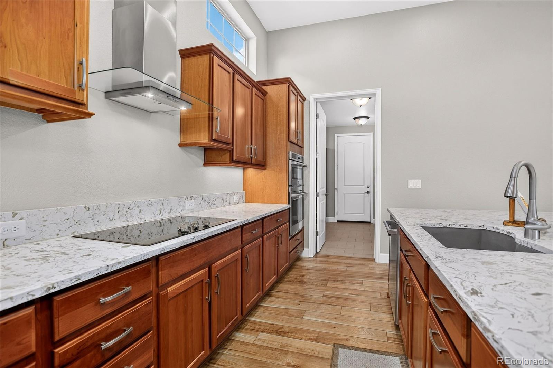
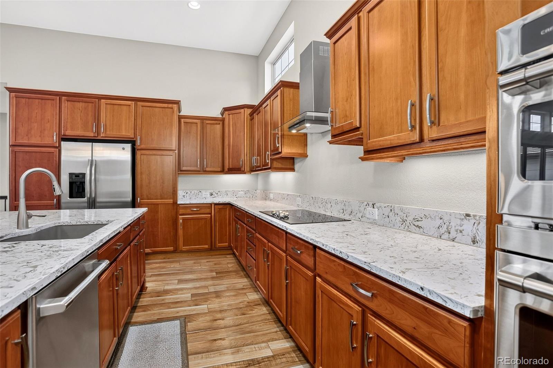
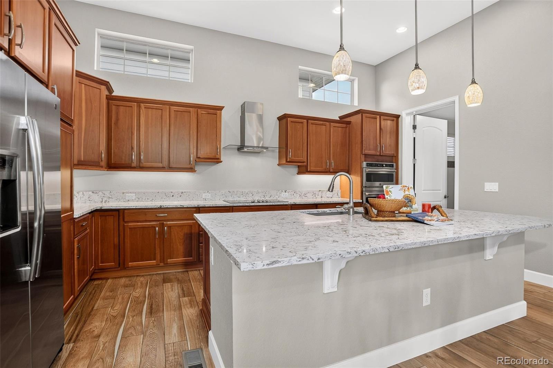
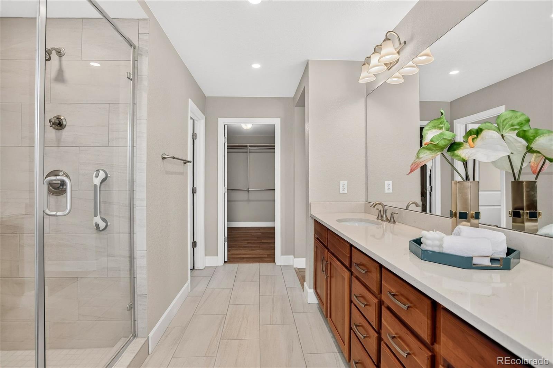
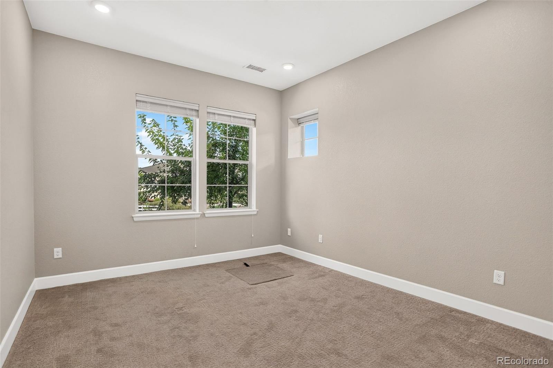
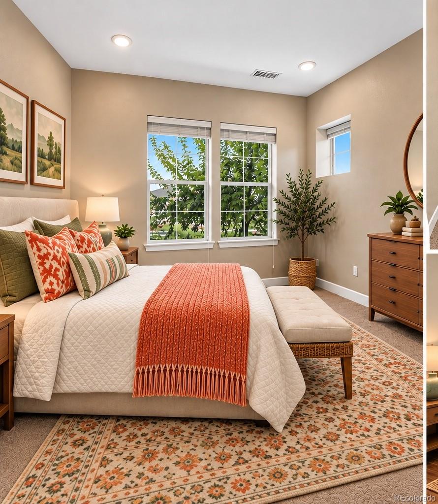
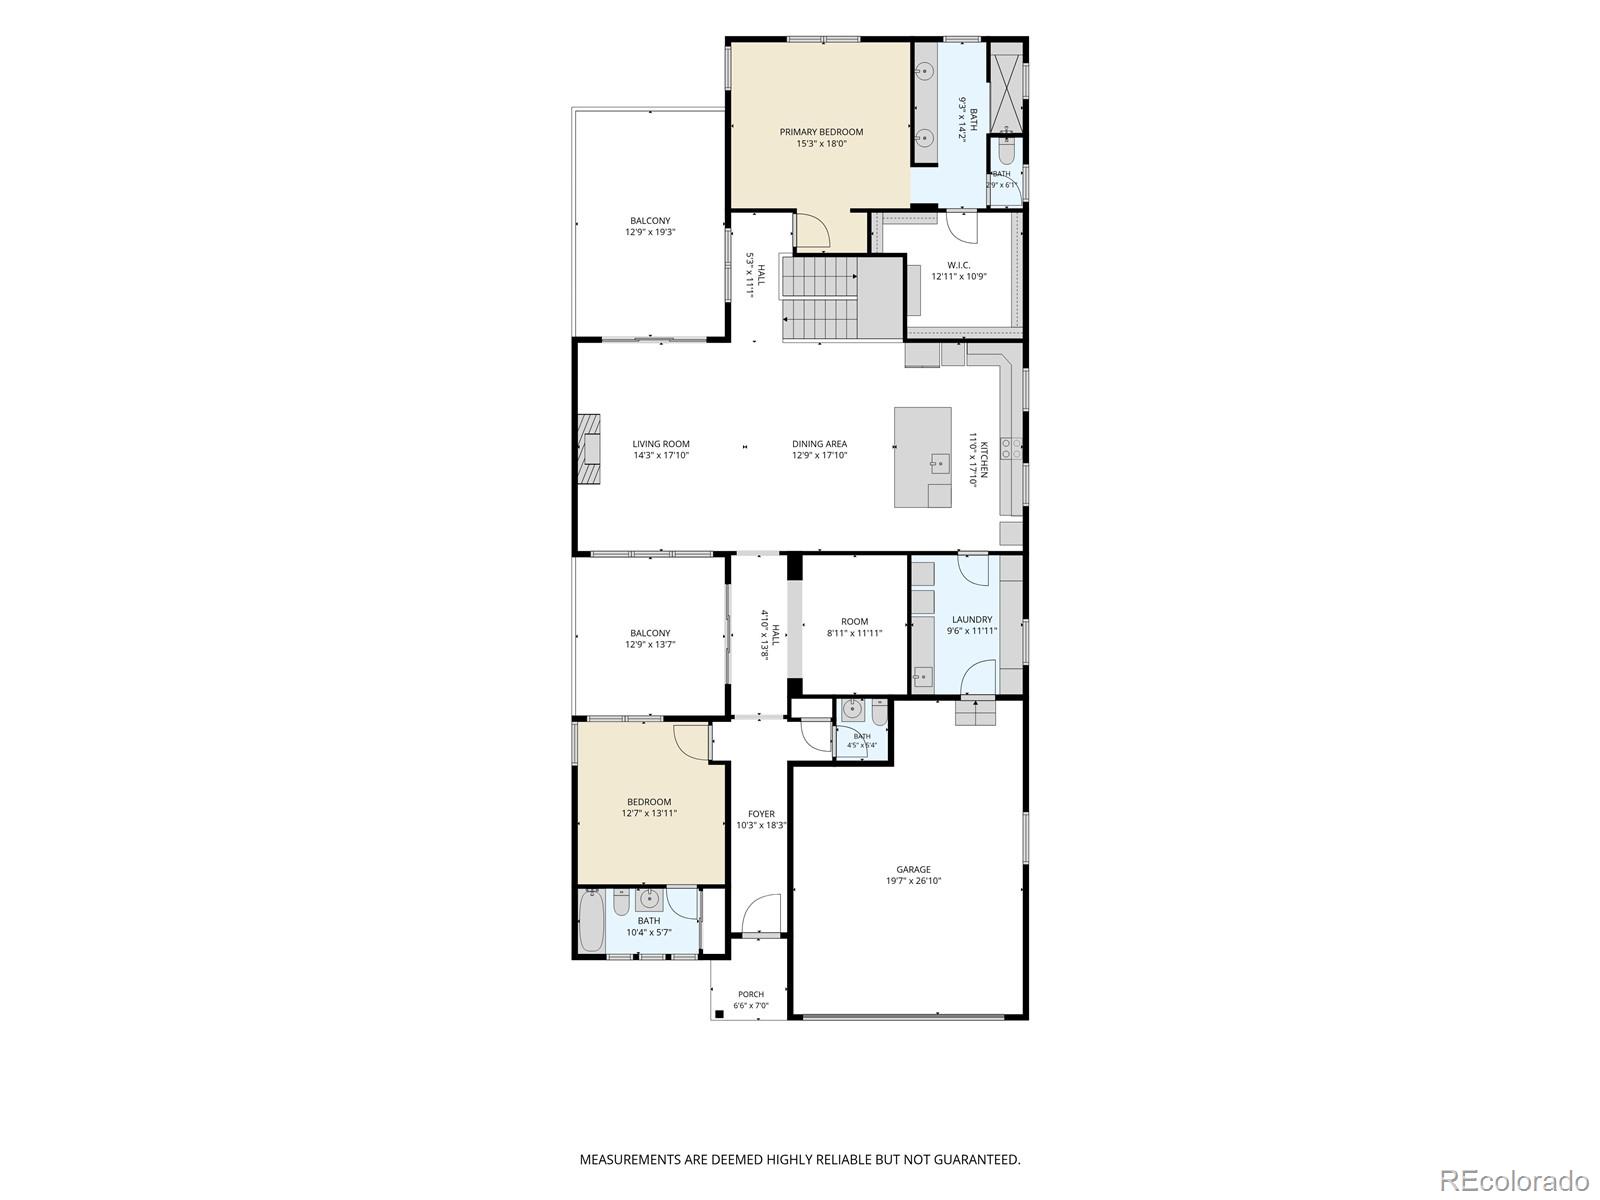
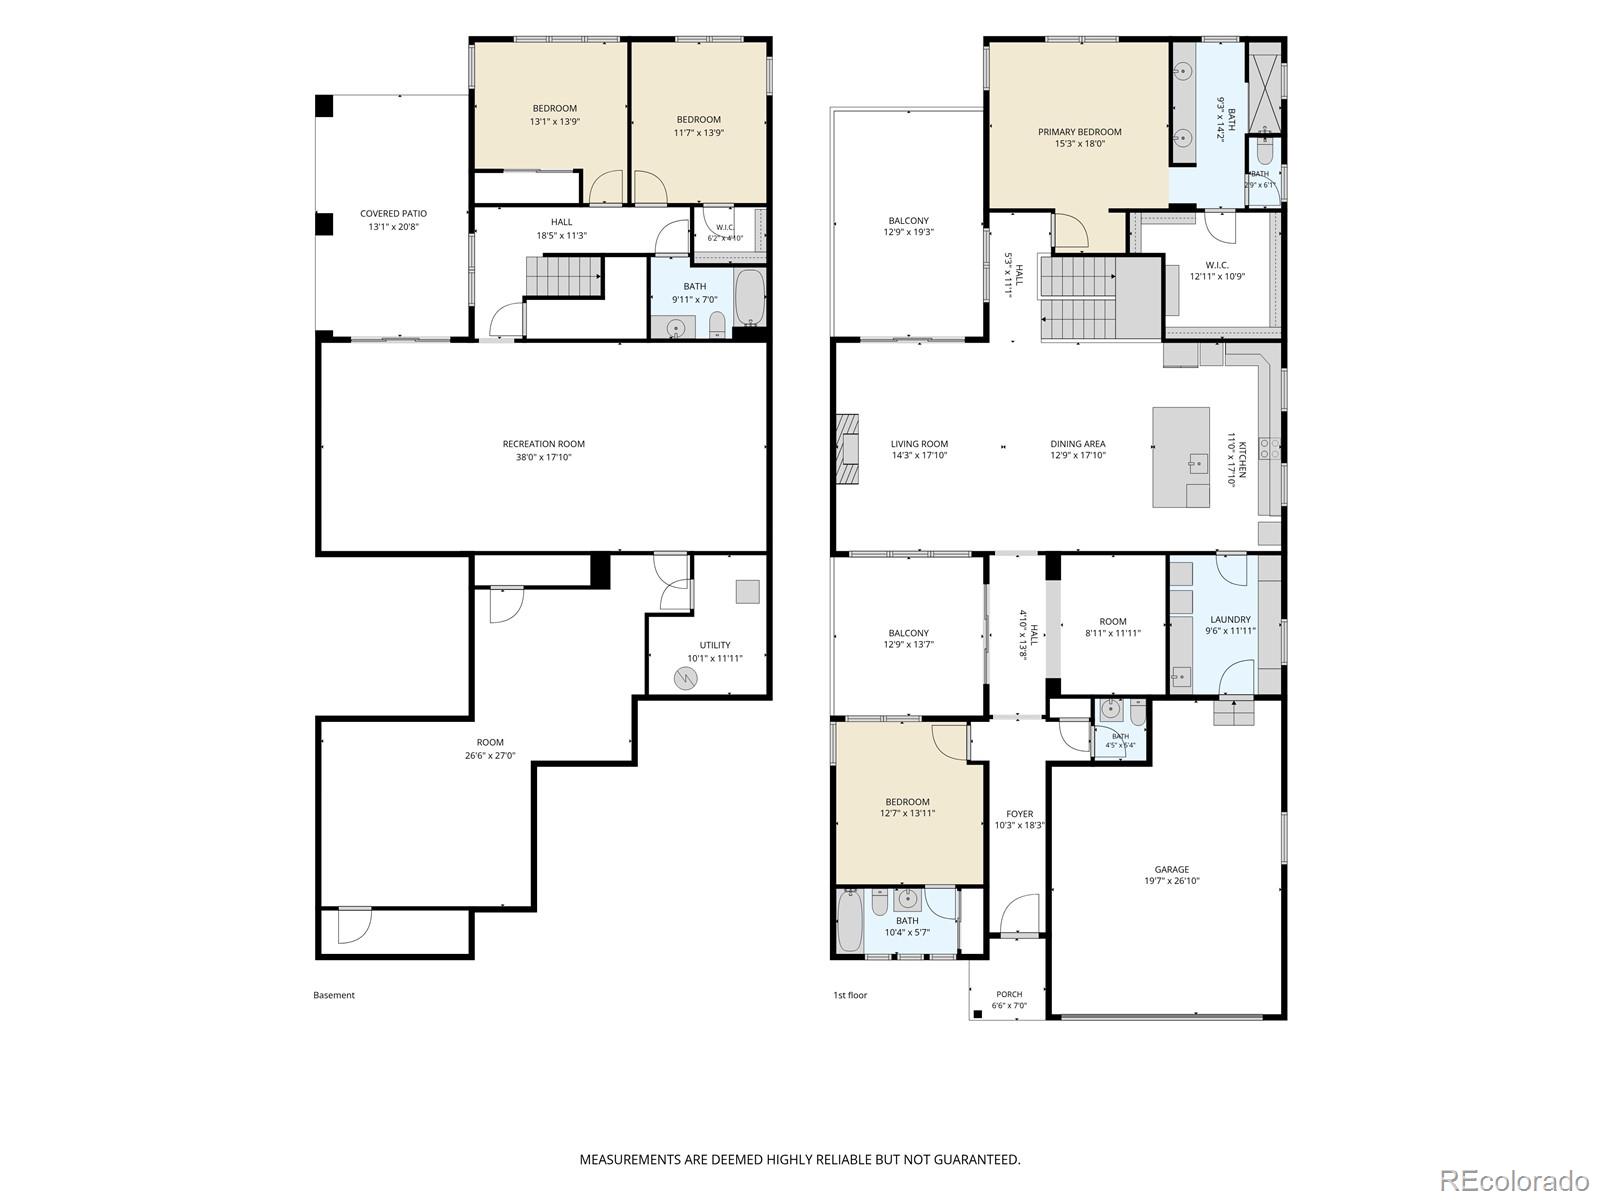
Offering approximately 4,300 square feet with 4 bedrooms and 4 baths, this home feels open and inviting with expansive 12-foot ceilings, engineered wood floors, and abundant natural light. The spacious kitchen features granite countertops, stainless steel appliances, and a large center island--perfect for gathering with friends, preparing dinner, or enjoying a casual meal. A gas fireplace adds warmth to the adjoining living space.

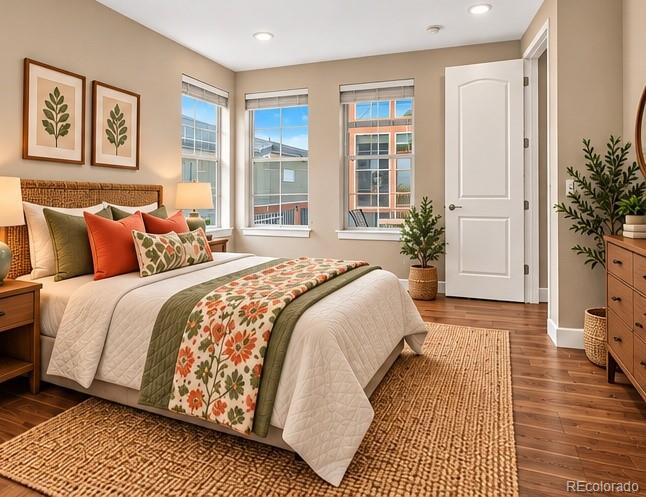
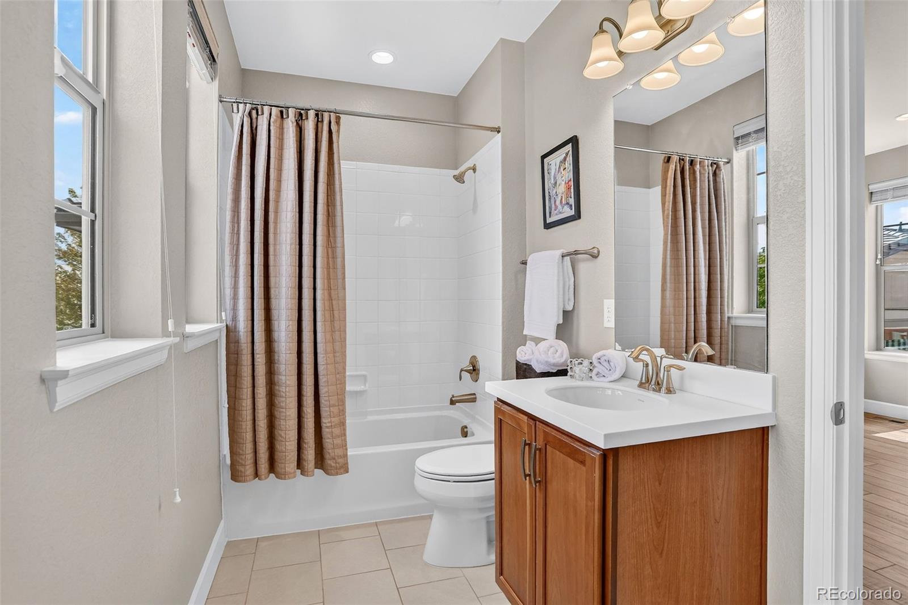
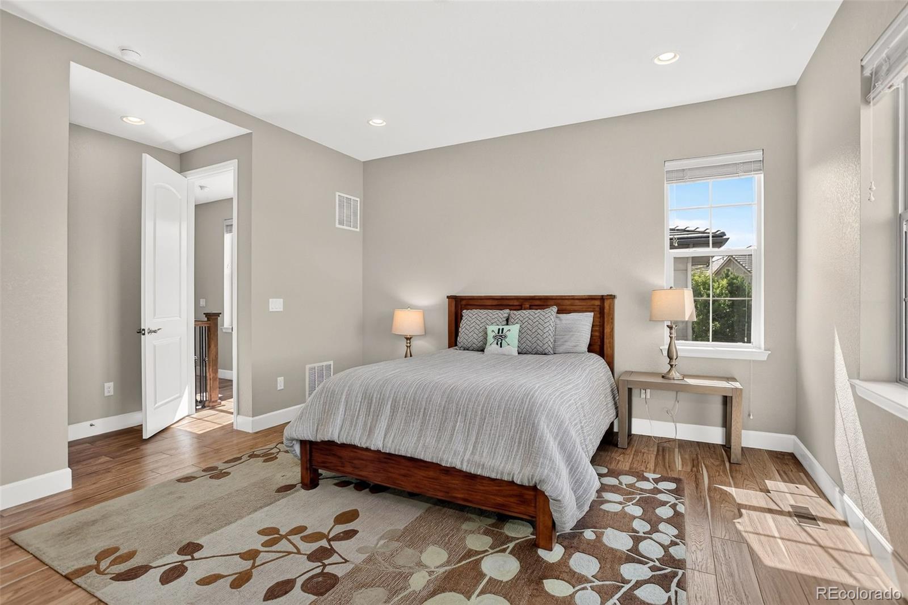
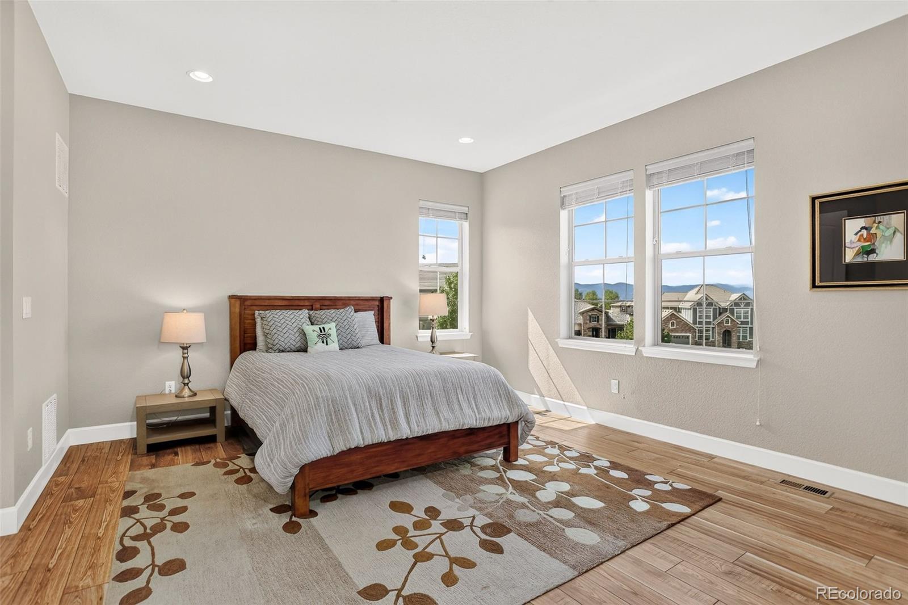
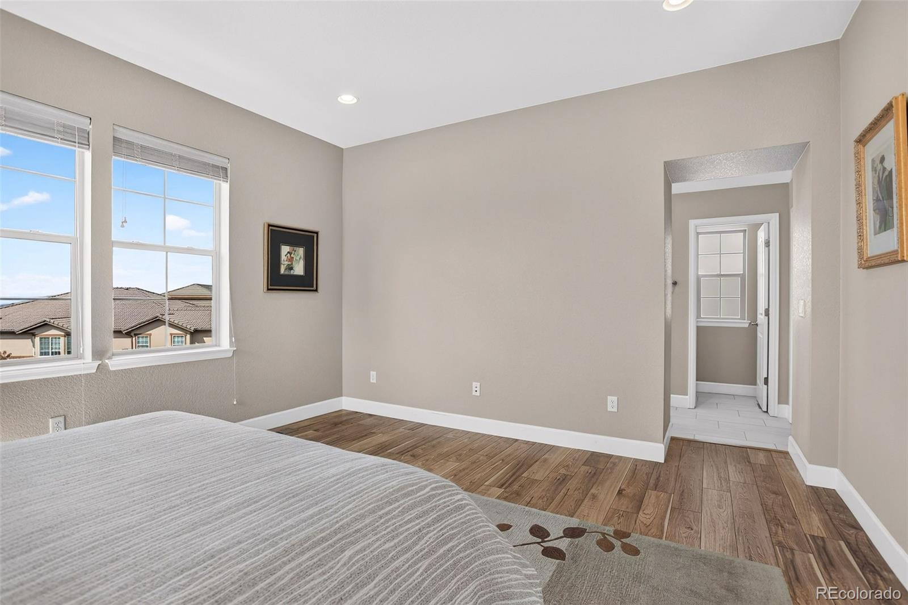
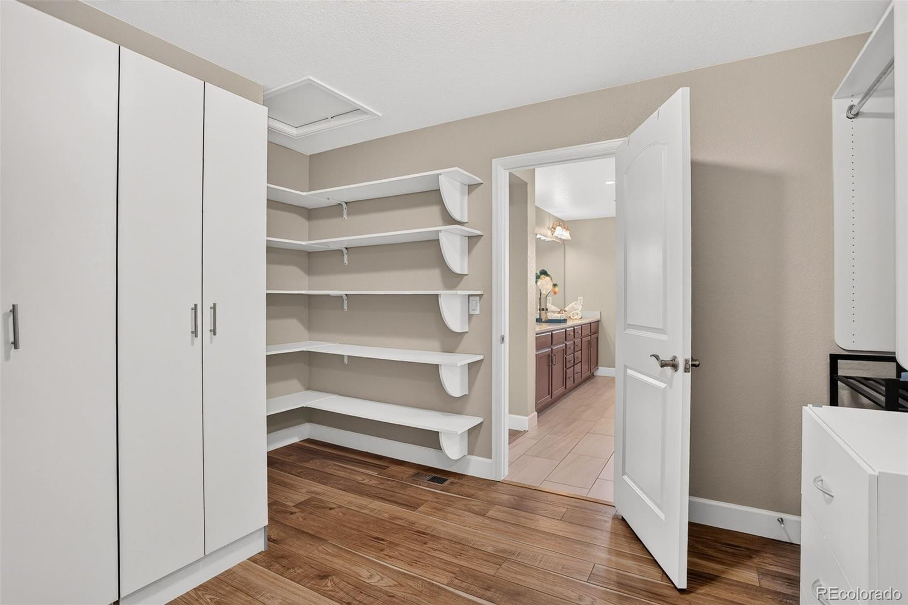
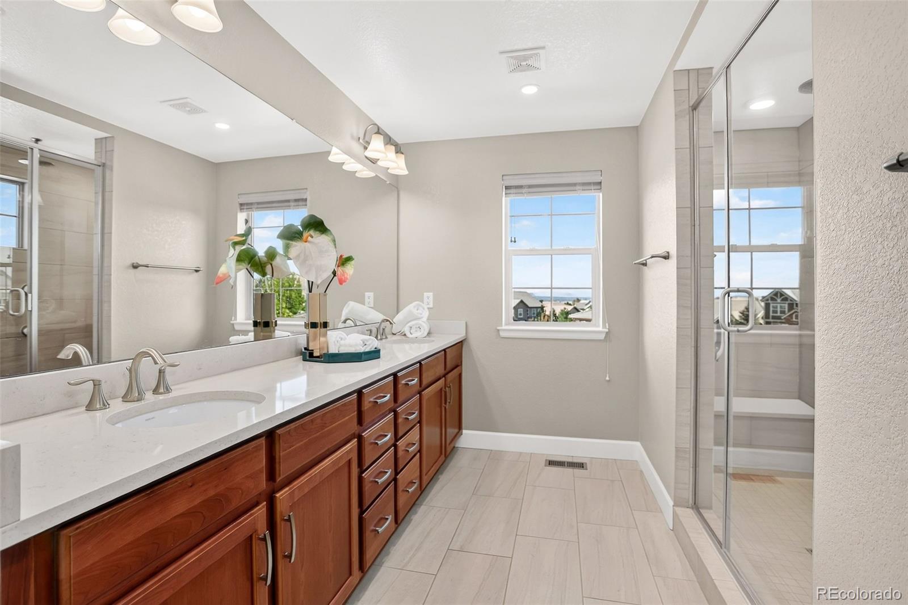
Retreat to the generous primary suite with its timeless en suite bath, creating a peaceful place to relax and recharge.

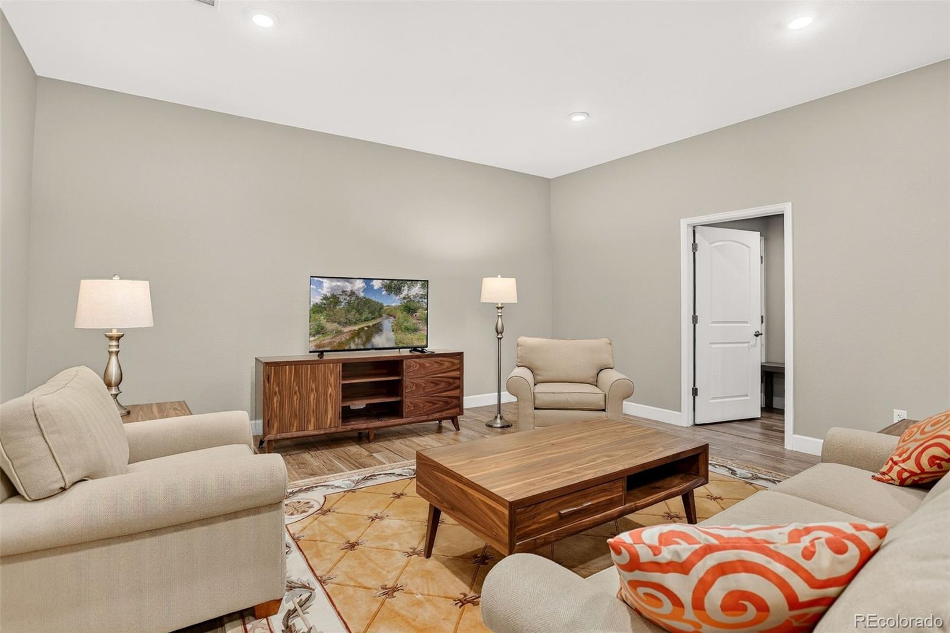
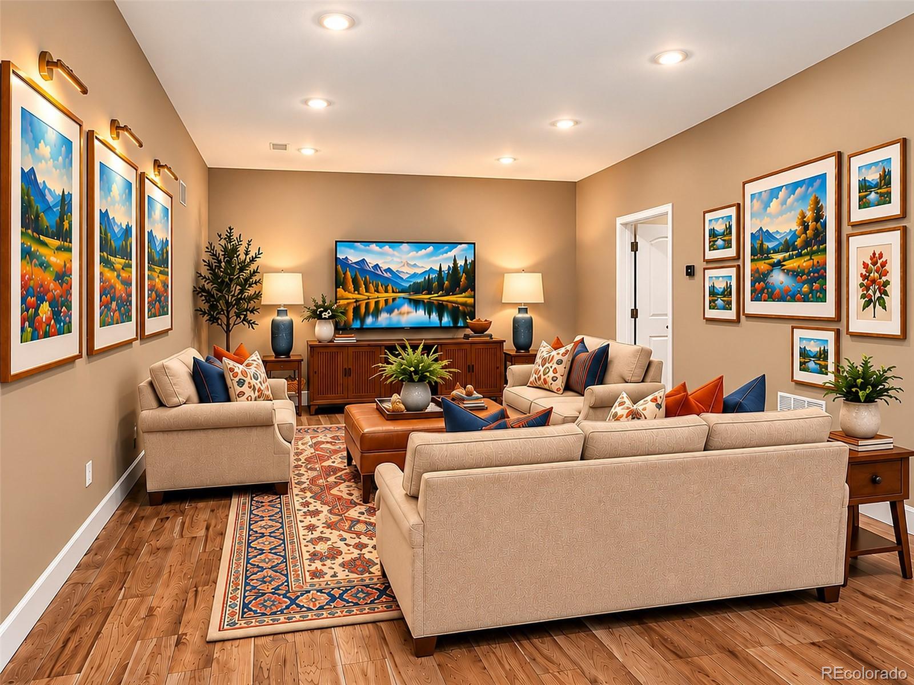
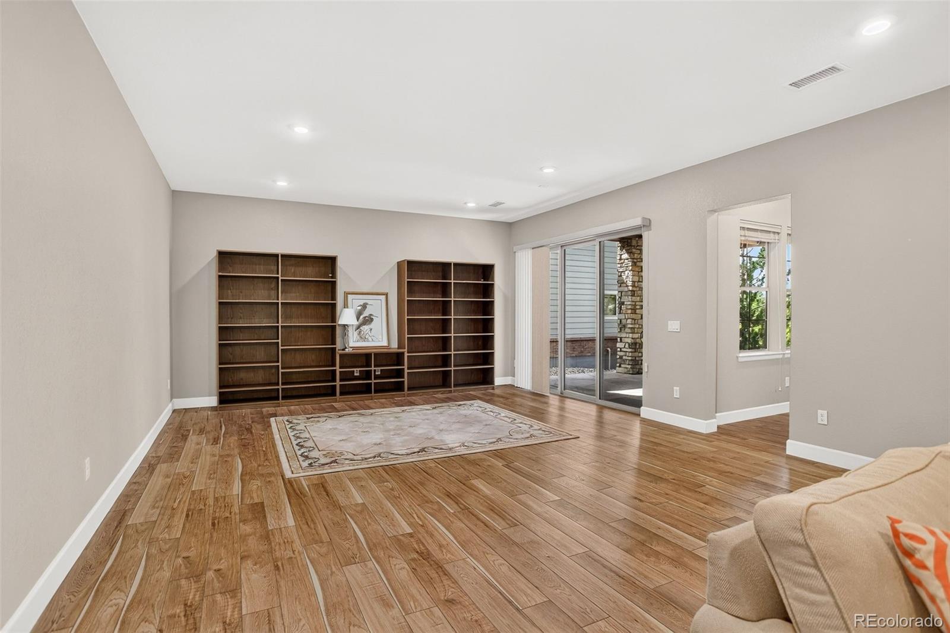
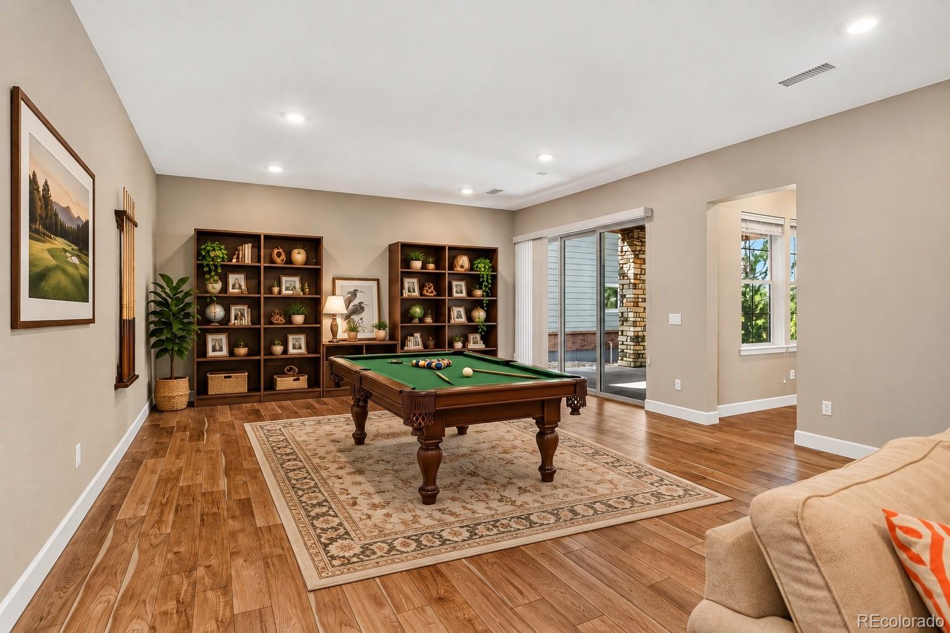
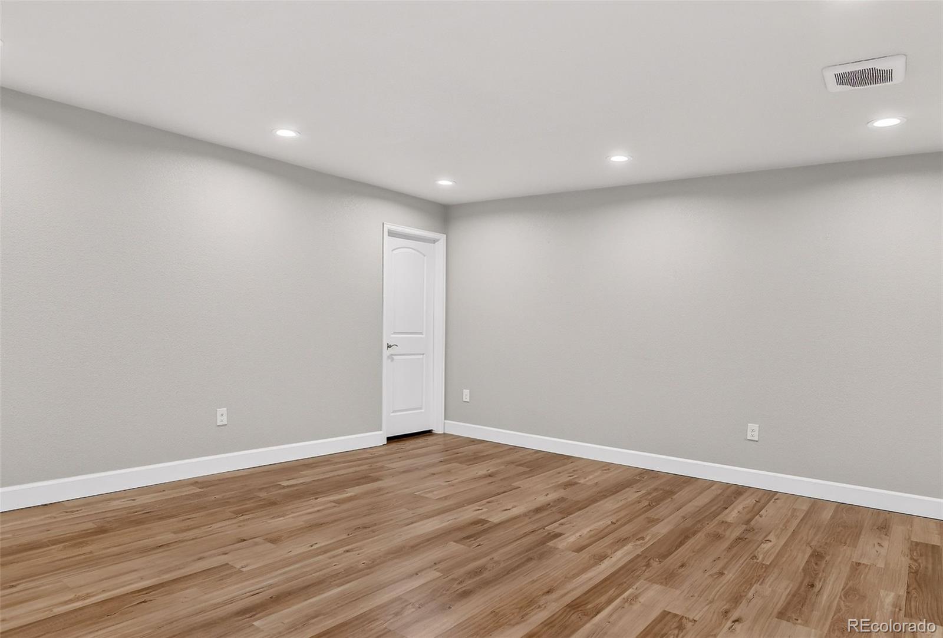
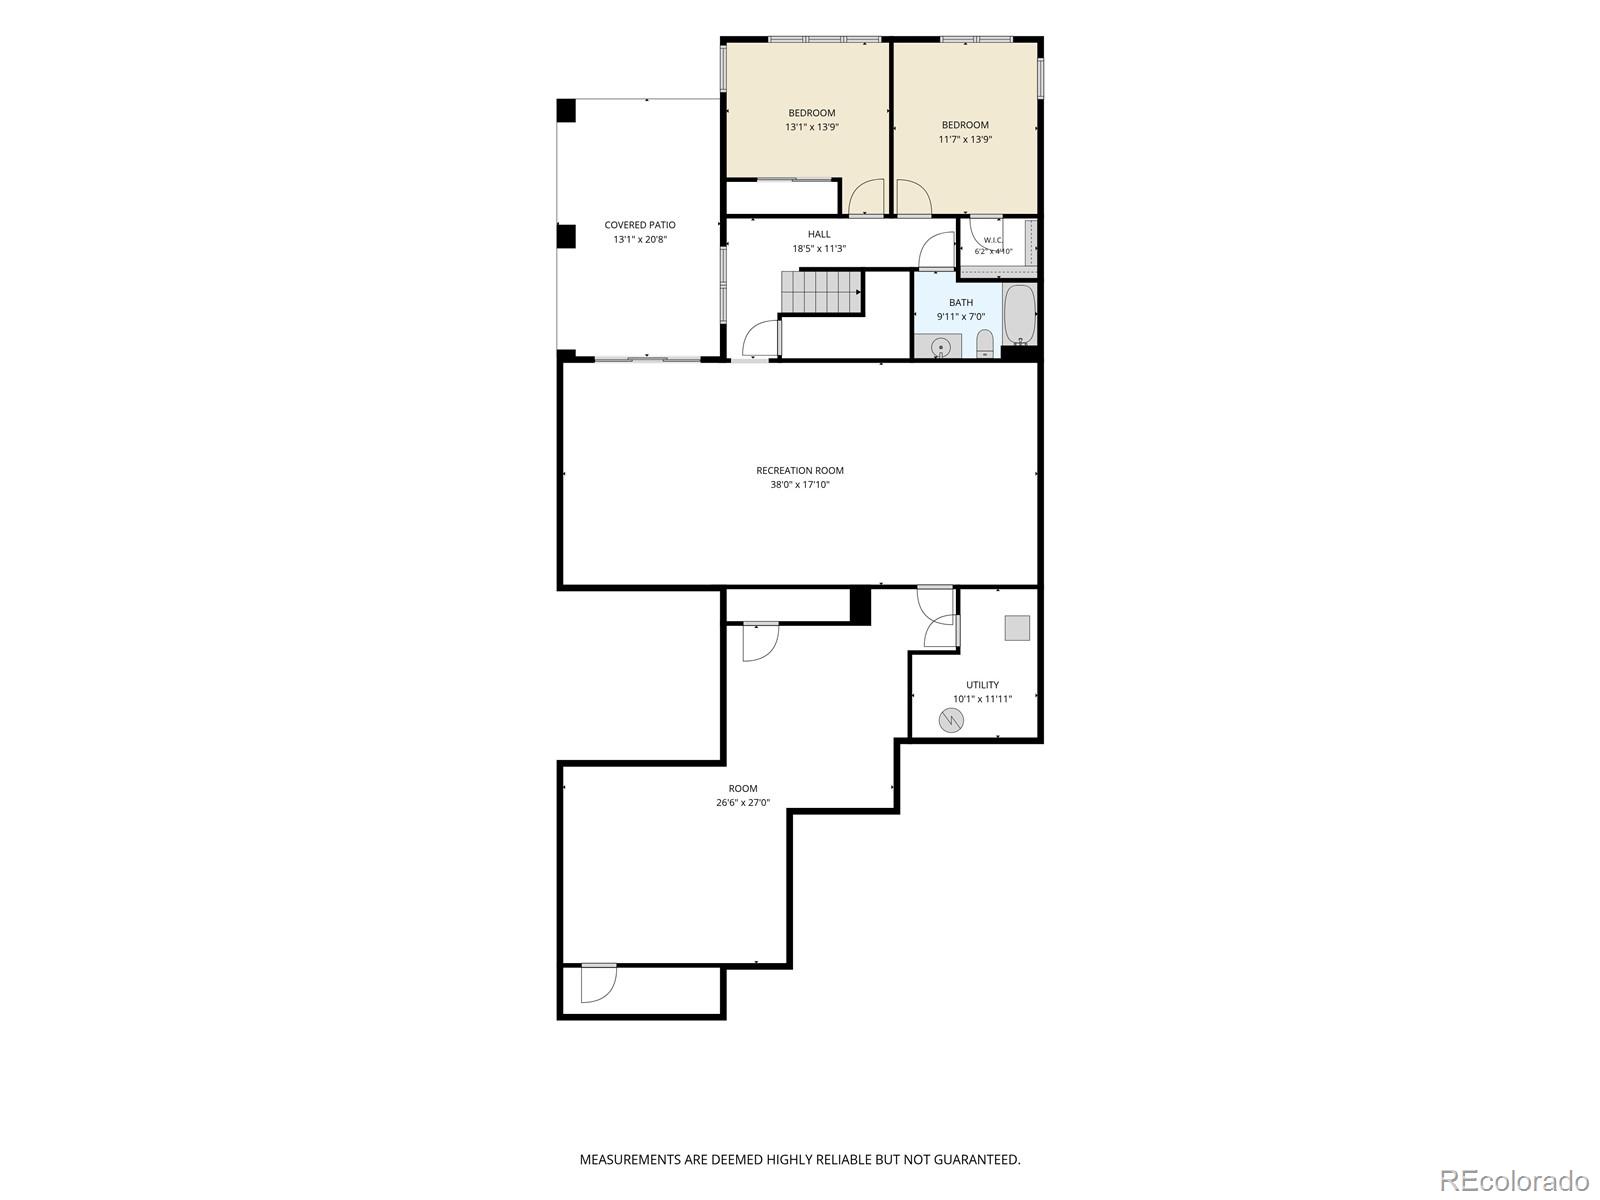
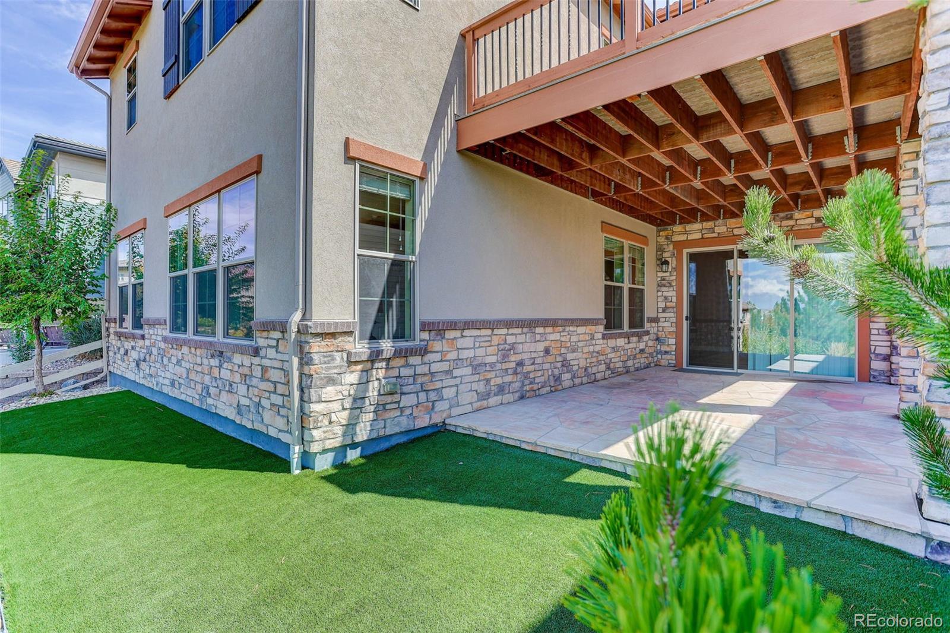
Need room for family and guests? The finished walkout basement delivers with two additional bedrooms, a bath, large recreation room, generous storage, and direct access to the lower patio.

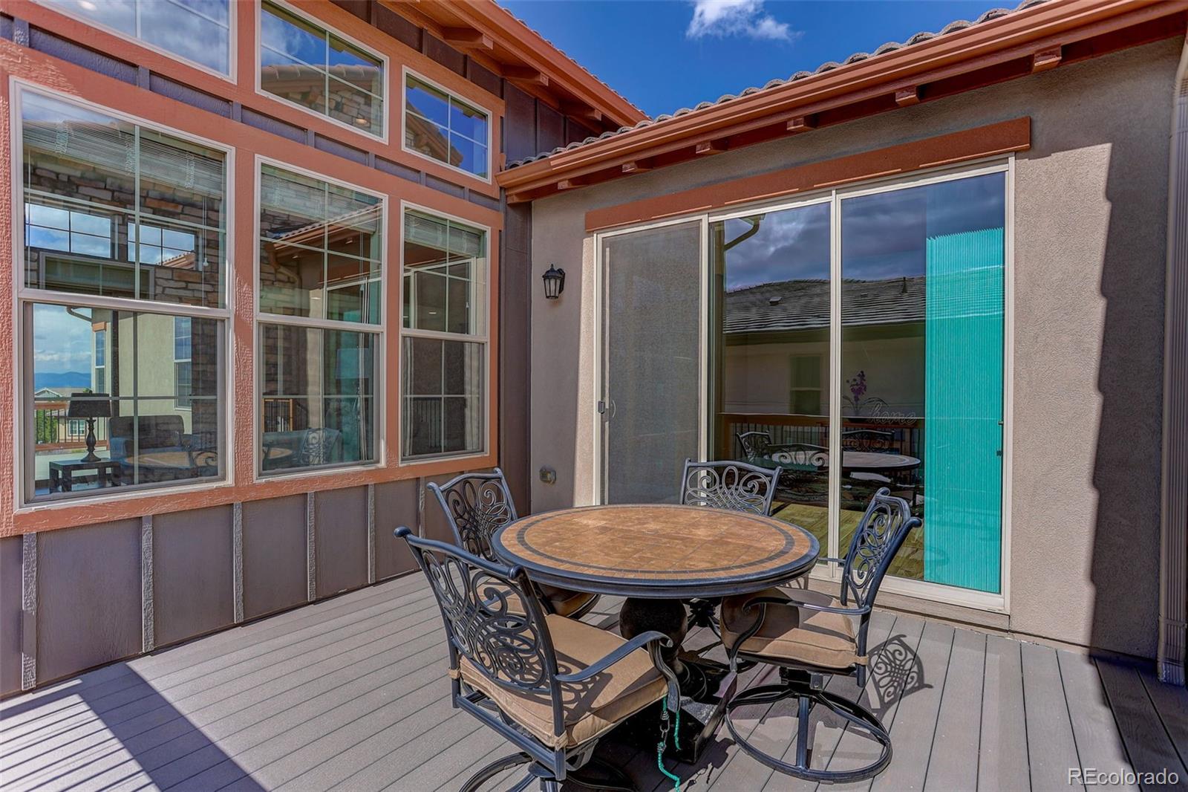
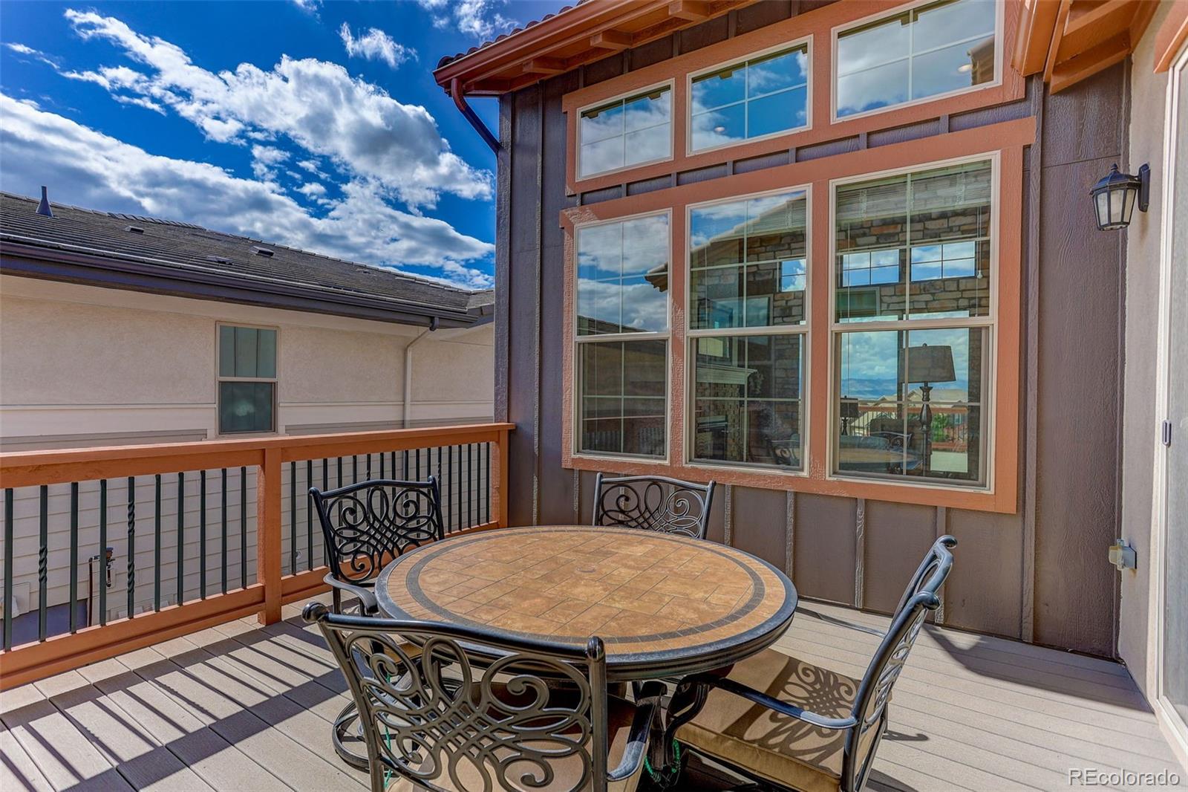
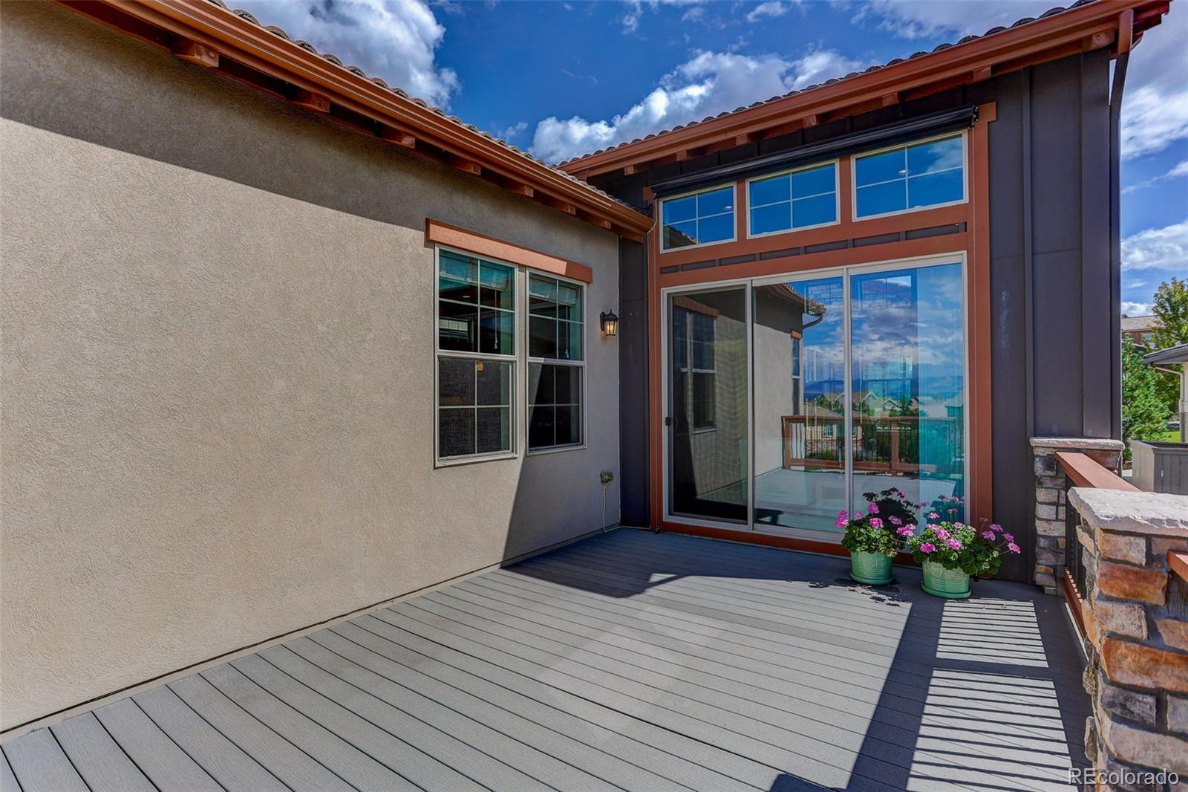
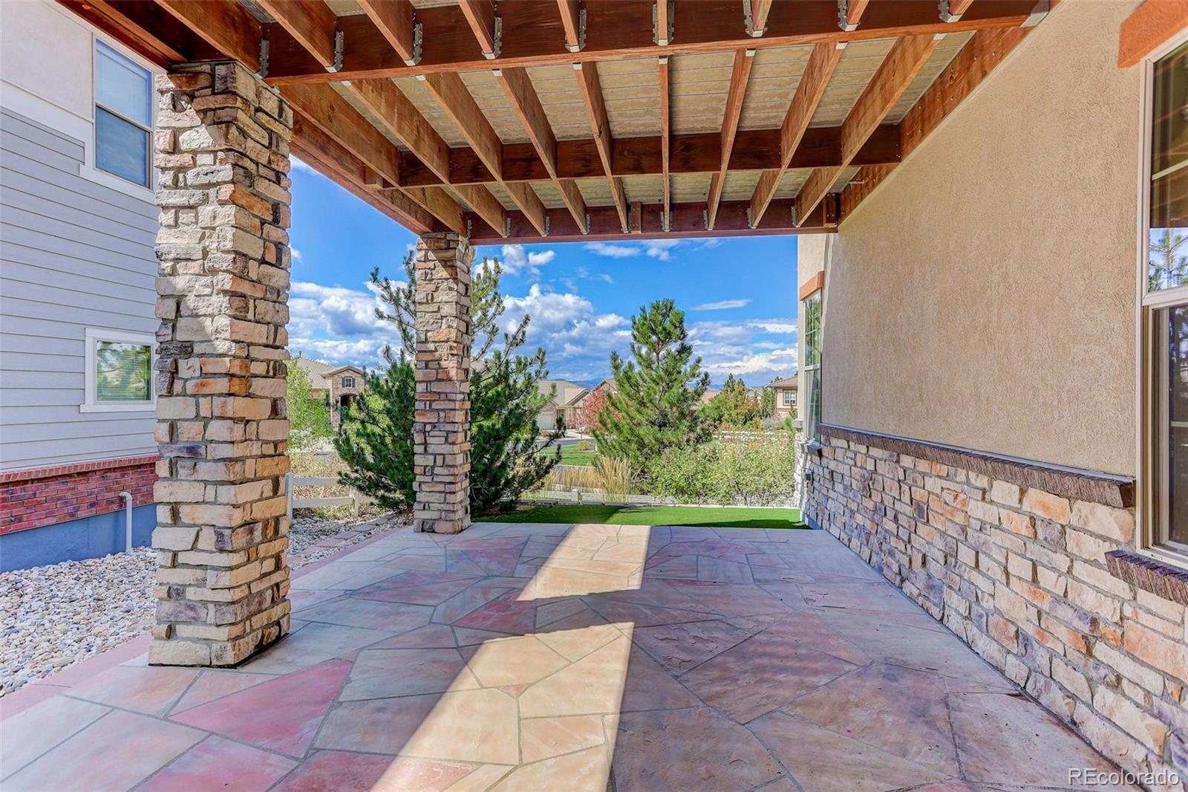
Step outside to two patios designed for enjoying Colorado! Entertain friends, watch the sunset, or simply relax and take in the beautiful mountain views.

BackCountry living offers even more beyond your front door, including a clubhouse, pool, fitness facilities, miles of trails, open space, and social amenities. Located in the Douglas County School District with shopping, dining, and C-470 nearby, you're perfectly positioned for everyday convenience and your next Colorado adventure.

Come experience the views, space, and lifestyle of 781 Woodgate Drive--and make this fantastic BackCountry home yours today!

4
beds

4
baths

4,178 Sq.Ft. LIVING AREA

6,186 Sq.Ft. lot

Mortgage Calculator

Estimate your monthly mortgage payment, including the principal and interest, property taxes, and HOA. Adjust the values to generate a more accurate rate.
All estimates are provided for informational purposes only. Actual amounts may vary.
$0,000 Your Payment 20 15 65
$0,000 Your Payment

Features & Amenities

Interior

  • total bedrooms4
  • Total bathrooms4
  • full bathrooms3
  • half bathroom1
  • Flooring Vinyl
  • Fireplace Great Room
  • APPLIANCES Convection Oven, Cooktop, Dishwasher, Disposal, Dryer, Electric Water Heater, Microwave, Refrigerator, Self Cleaning Oven, Washer
  • other interior Features Five Piece Bath, High Ceilings, Kitchen Island, Open Floorplan, Pantry, Primary Suite, Quartz Counters, Smoke Free

Area & Lot

  • Status Coming Soon
  • Living Area4,178 Sq.Ft.
  • Lot Area6,186 Sq.Ft.
  • MLS® ID5126522
  • TypeResidential
  • YEAR BUILT2019
  • NeighborhoodHighland Ranch
  • Architecture StylesMountain Contemporary
  • View DescriptionMountain(s)
  • Elementary SchoolStone Mountain
  • Middle SchoolRanch View
  • High SchoolThunderridge
  • School DistrictDouglas RE-1

Exterior

  • STORIES1
  • Garage Space2.0
  • water SourcePublic
  • roofSlate
  • HEAT TYPEForced Air
  • AIR CONDITIONINGCentral Air
  • sewerPublic Sewer
  • HOA AmenitiesClubhouse, Fitness Center, Gated, Pool, Trail(s)

Financial

  • Sales Price$1,250,000
  • Real Estate Tax $7,747/yr
  • HOA $360/mo

Highland Ranch

Explore

Work With Karen

I work diligently when matching my clients and their needs so that I can be clear as to what they really want from their real estate experiences.

Follow Me on Instagram